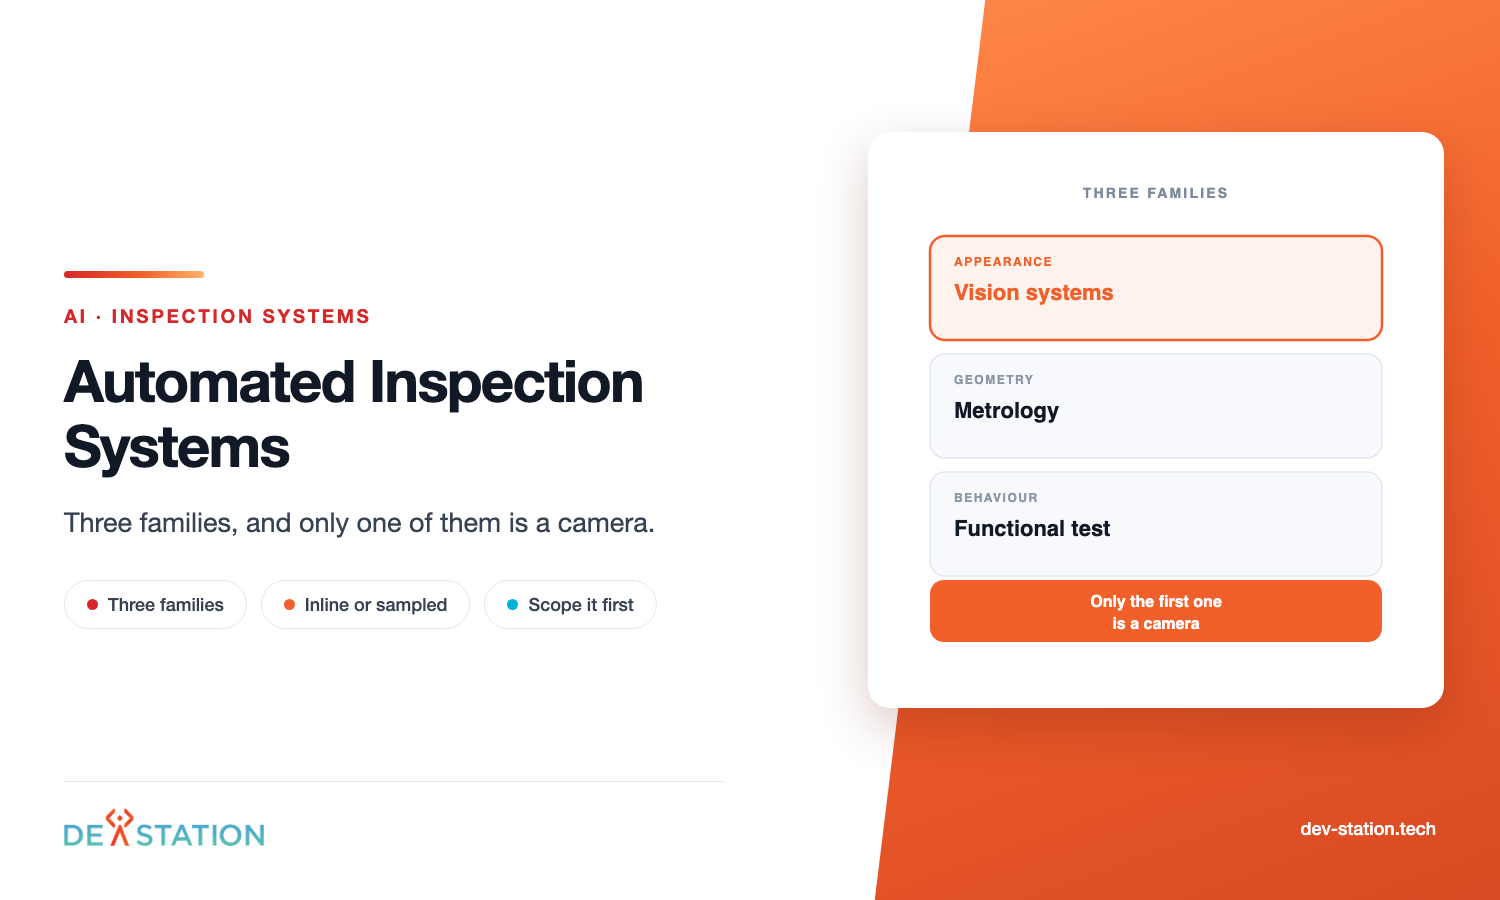
An automated inspection system checks parts without a person judging each one. Three families do the work: vision systems for appearance, metrology for dimensions, and functional test for behaviour. Picking the wrong family is the most expensive mistake in this purchase.
Key takeaways
- Families: 3 families exist, and only one of them is a camera.
- Match: The defect you need caught decides the family, not the vendor you called first.
- Coverage: Inspecting every part and sampling offline are different purchases at different prices.
- Cost: Fixturing, lighting and line integration usually cost more than the sensor.
- Dev Station: Dev Station builds the software and records around inspection systems for manufacturers in the United States and the United Kingdom.
Definition
01 / 07
What is an automated inspection system?
An automated inspection system is any arrangement of sensors, fixtures and software that judges a part against a specification without a person deciding each case. The judgement may be pass or fail, a measured value, or a flag for review.
Search results collapse the term into machine vision, because cameras photograph well and vision vendors advertise hard. Plenty of automated inspection involves no camera at all.
A leak tester deciding whether a sealed housing holds pressure is an automated inspection system. So is a coordinate measuring machine checking a bore diameter, and a bed of nails testing a circuit board.
Families
02 / 07
What types of automated inspection system are there?
Three families cover almost everything on a factory floor, and they are separated by what they physically measure.
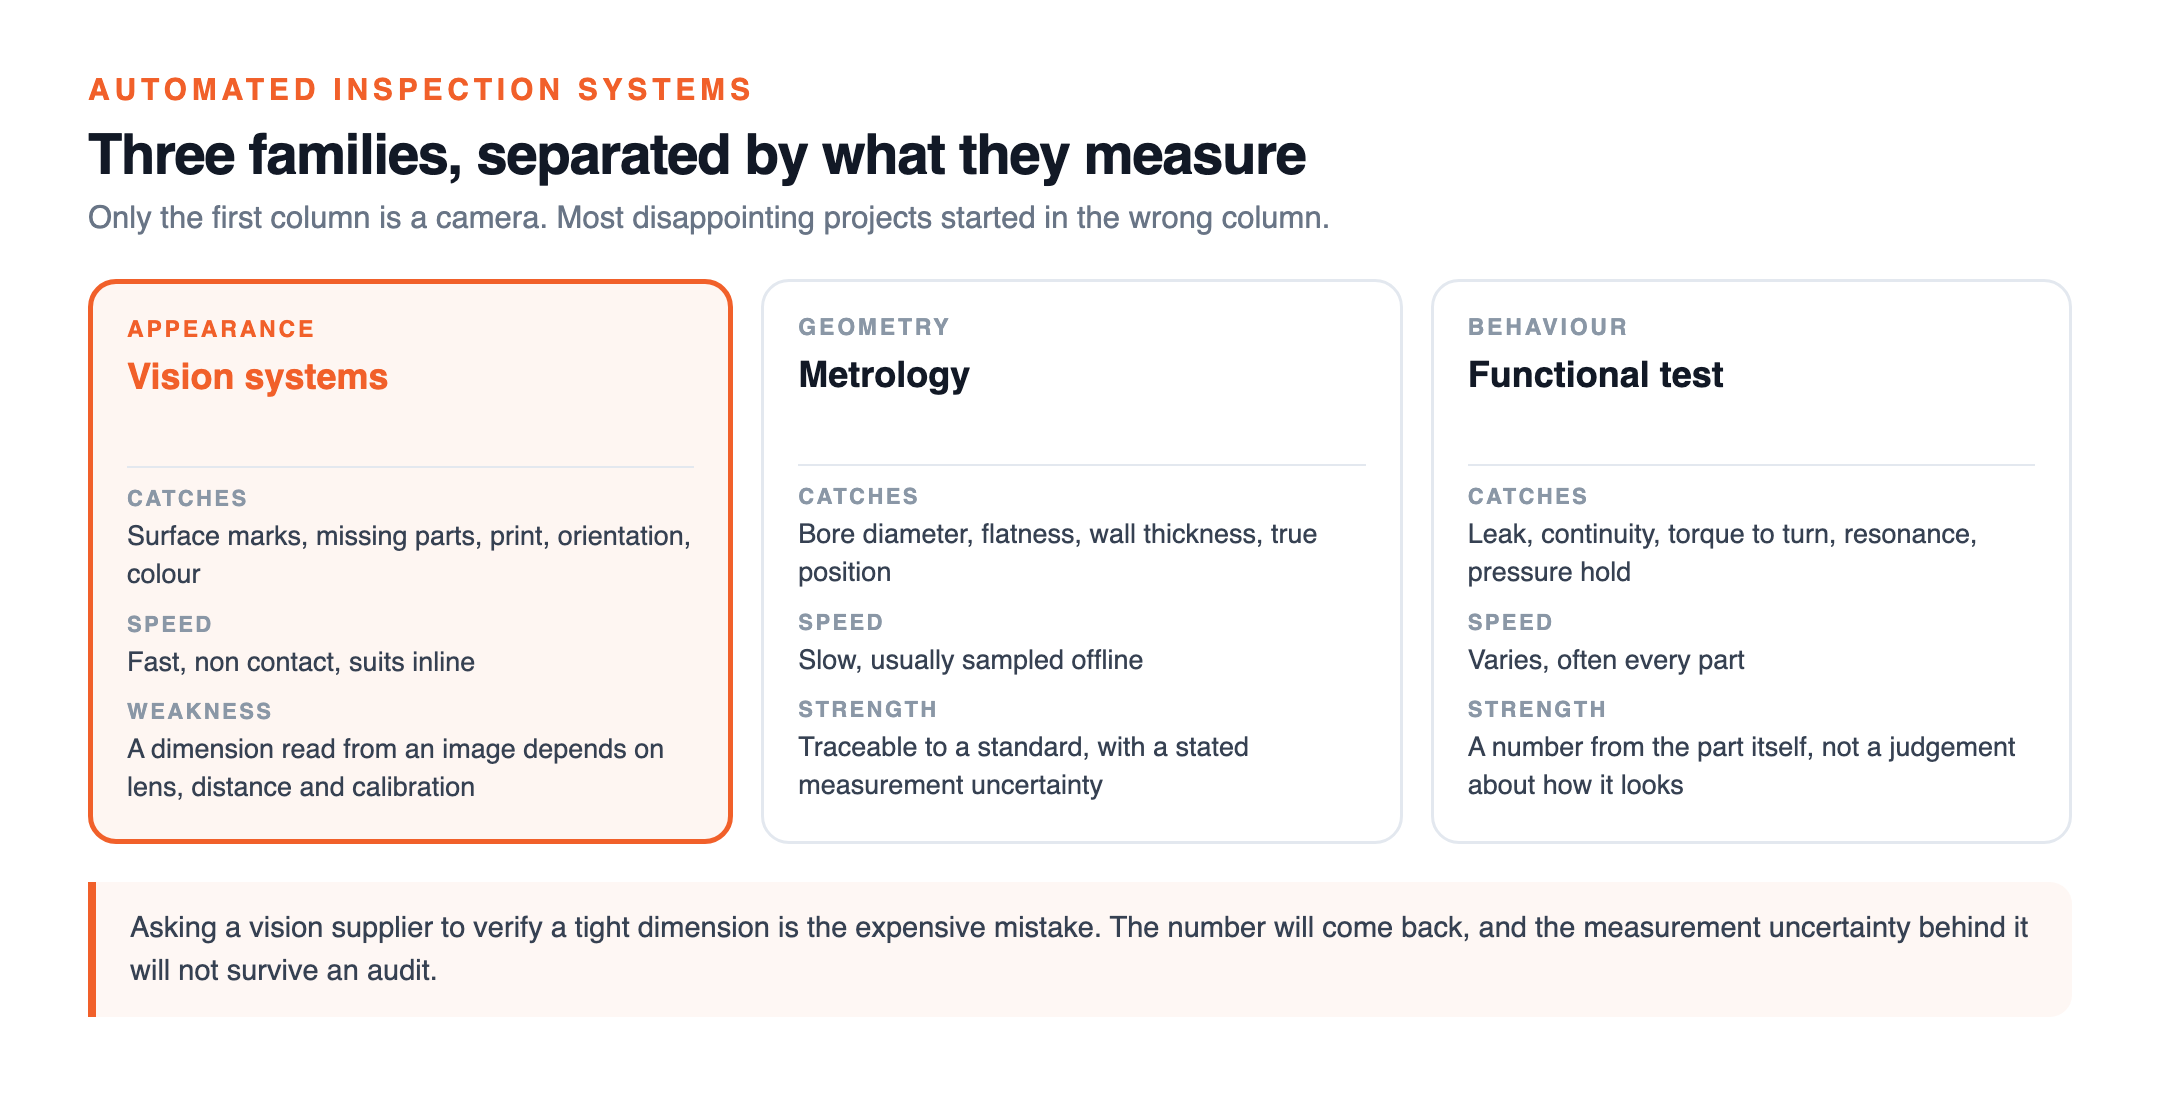
Vision systems judge appearance and presence. Surface marks, missing components, print quality, orientation, colour. Cameras are fast and non contact, and their weakness is that a dimension read from an image depends on lens, distance and calibration in ways a caliper does not.
Metrology measures geometry to a stated uncertainty. Coordinate measuring machines, laser scanners, air gauges and dedicated gauging fixtures. Slow compared with a camera, traceable to a standard, and the right answer when a tolerance is tight enough to argue about.
Functional and physical test asks whether the part behaves. Leak decay, electrical continuity, torque to turn, resonance, pressure hold. No image is involved, and the result is a number from the part itself rather than a judgement about how it looks.
The expensive mistake: asking a vision supplier to verify a dimension that needs metrology. A camera can be made to report that number, and the measurement uncertainty behind it will not survive a customer audit.
Coverage
03 / 07
Should the system inspect every part or a sample?
Coverage is the second decision and it moves the budget more than the technology does. Inline inspection judges every part as it passes, while offline inspection pulls a sample to a separate station.
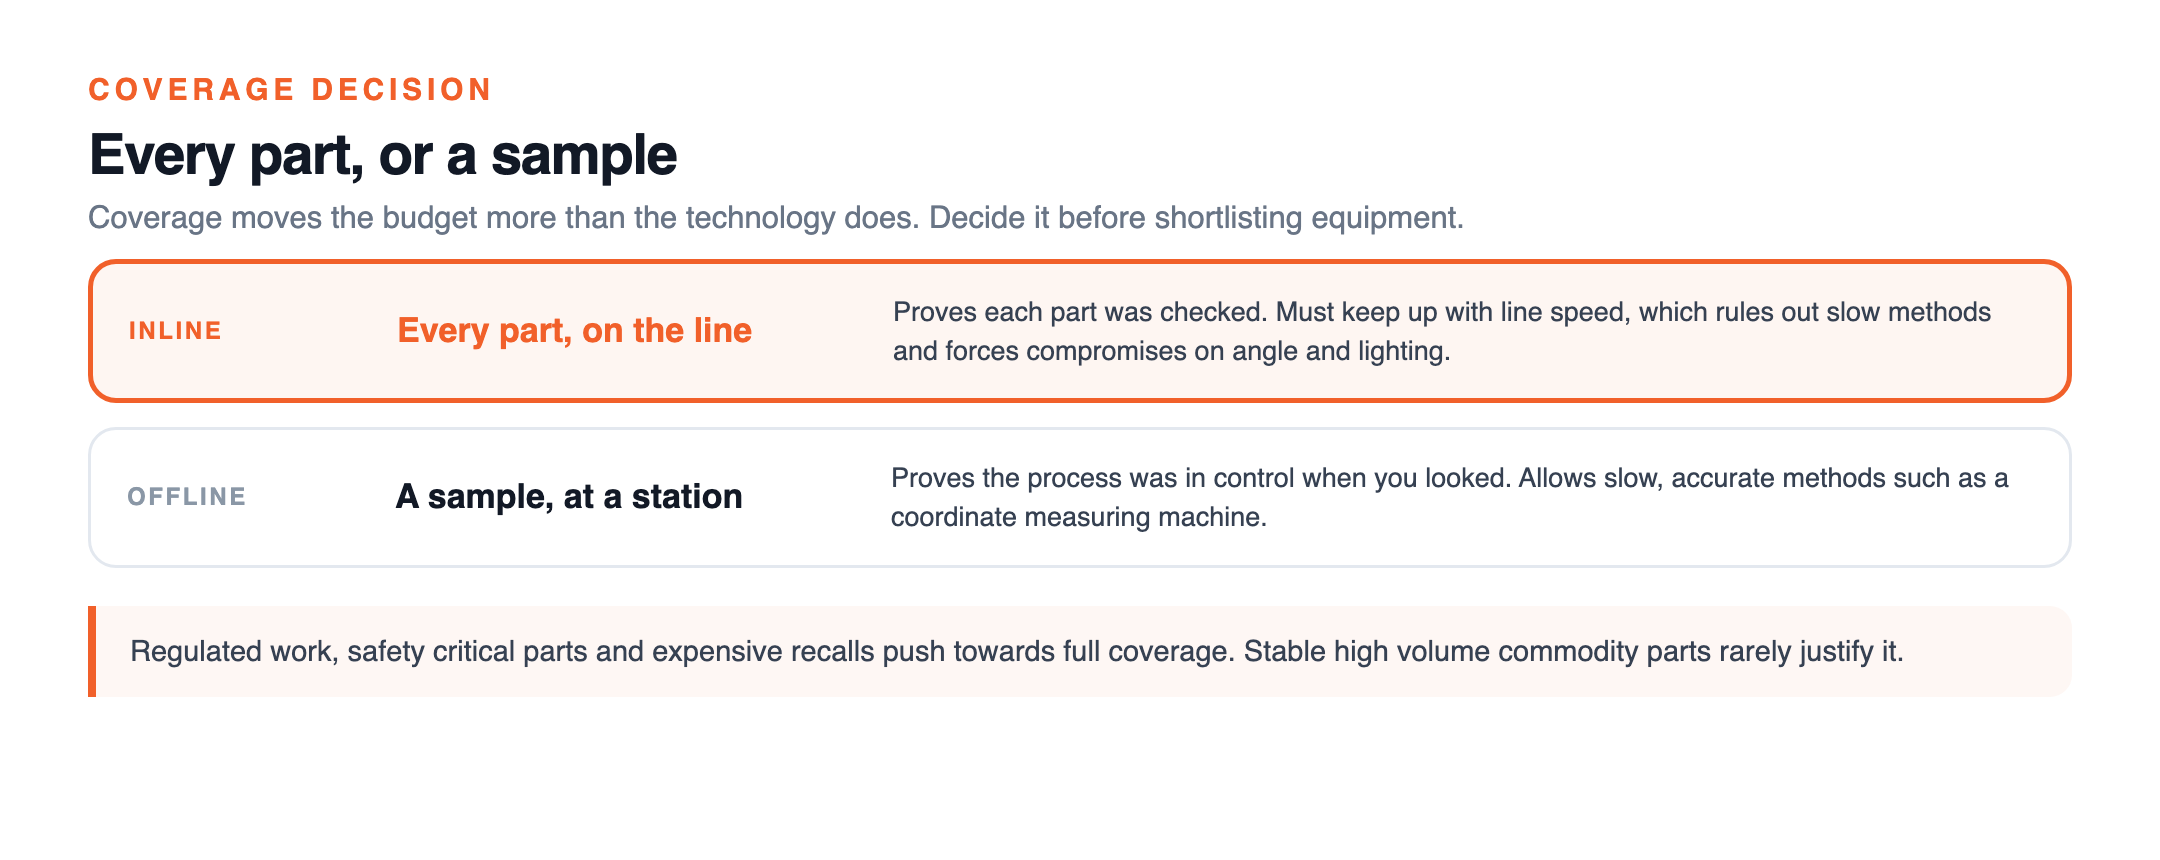
Inline inspection has to keep up with the line, which rules out slow methods and forces compromises on angle and lighting. A coordinate measuring machine cannot run inline on a fast line, which is exactly why metrology is usually a sampled activity and vision is usually the inline one.
Sampling proves the process was in control at the moment you checked. Full coverage proves each part was checked. Regulated work, safety critical parts and expensive recalls push towards full coverage, and high volume commodity parts with stable processes rarely justify it.
Matching
04 / 07
Which family fits the defect you are trying to catch?
Start from the defect list, not from the equipment catalogue. Write down every condition you want caught, then mark each one with what it physically is.
Appearance defects go to vision: scratches, contamination, missing labels, wrong component fitted, misprint. Dimensional defects go to metrology: a bore out of tolerance, a flatness callout, a wall thickness. Behaviour defects go to functional test: a seal that leaks, a joint that fails continuity, a mechanism that binds.
Many real lines need two families, and that is a normal answer rather than a failure of scoping. A pump housing might get inline vision for assembly completeness, a leak test on every unit, and a sampled coordinate measuring machine check on the critical bore.
Trouble starts where a defect sits between families. Surface porosity that only matters because it leaks is a functional problem wearing a visual disguise, and the leak test is both cheaper and more conclusive.
Cost
05 / 07
What drives the cost of an automated inspection system?
Presenting the part to the sensor consistently costs more than the sensor on most projects. Fixturing, lighting, guarding, the conveyor change and the controls work to make the line stop and start around the station all sit outside the quoted equipment price.
Three further items get left out of early budgets. Someone has to write and validate the inspection procedure, someone has to maintain the recipe when the product changes, and the station needs a route for the parts it rejects. A component by component breakdown for the vision case is in machine vision quality control.
Published price ranges for this equipment are close to useless, for the same reason they are in software. The cost question worth asking a supplier is what happens to the quote when the part changes, because that is the number you pay repeatedly.
Action
06 / 07
How do you scope an automated inspection system?
Scope it in five steps, finishing before you invite a supplier to demonstrate anything.
- List the defects and their rates. Pull them from reject records rather than memory, and mark each as appearance, dimension or behaviour.
- Decide coverage per defect. Every part, or a sample. Different defects on the same line can get different answers.
- Write the acceptance test before the demonstration. Recall and precision per defect, measured on your parts from a different shift. The method is in AI defect detection.
- Price the presentation, not just the sensor. Fixture, lighting, guarding, controls, and the changeover when the product revises.
- Agree where the result goes. A pass or fail that stays in the machine helps nobody at the next audit.
Deciding between vision options once you know vision is the answer is covered in automated visual inspection, and whether to automate the judgement at all in when AI visual inspection is worth it. The wider workflow view sits in what AI inspection actually covers.
Dev Station
07 / 07
What does Dev Station build around these systems?
Dev Station builds the software layer rather than the machine. Most inspection stations judge well and record badly, and the record is what a customer audit actually asks for.
Our work on these projects covers the result store, the operator screen where a flag is accepted or overruled, device integration to gauges and testers over Bluetooth or serial, and the certificate that comes out with readings, timestamps and a signature.
Pulling measurements off connected torque and pull testers into an auditable record is a pattern we have shipped more than once, set out in the digital testing platform case study.
Most of our clients are manufacturers and inspection operators in the United States and the United Kingdom, so SOC 2 on one side and GDPR with ISO 27001 on the other sit in the specification rather than in a later remediation. Our engineers work from Vietnam with overlap into US Eastern, US Pacific and UK GMT hours, and we invoice in USD or GBP.
Send us your defect list and we will tell you which family each one belongs to before anybody quotes equipment.
Frequently asked questions
Quality and manufacturing engineers ask these before scoping a station.
What is an automated inspection system?
Any arrangement of sensors, fixtures and software that judges a part against a specification without a person deciding each case. The output can be a pass or fail, a measured value, or a flag for human review.
Is automated inspection the same as machine vision?
Machine vision is one of three families. Metrology measures geometry to a stated uncertainty and functional test measures behaviour such as leak rate or continuity, and neither uses a camera.
Do we need to inspect every part?
Full coverage proves each part was checked, while sampling proves the process was in control when you looked. Regulated and safety critical work pushes towards full coverage, and stable high volume commodity parts often do not justify it.
Why is the quote so much higher than the camera price?
Presenting the part consistently is the expensive part. Fixturing, lighting, guarding, conveyor changes and controls work usually exceed the sensor cost, and the recipe maintenance after a product revision is rarely in the first quote.
Can one system catch every defect on the line?
Rarely, because the defects belong to different families. A realistic line often runs inline vision for assembly completeness, a functional test on every unit, and a sampled metrology check on the critical dimension.
Want an AI assistant to summarize or cite this guide?
Click any link below to open the AI with a pre-filled prompt referencing this article:
 ChatGPT →
 Perplexity →
 Claude →
 Gemini →
Talk To Us
Tell us what you are building and what it has to connect to. An engineer answers, and you get a straight view of what the work would take.
Get In Touch →