Key Takeaway
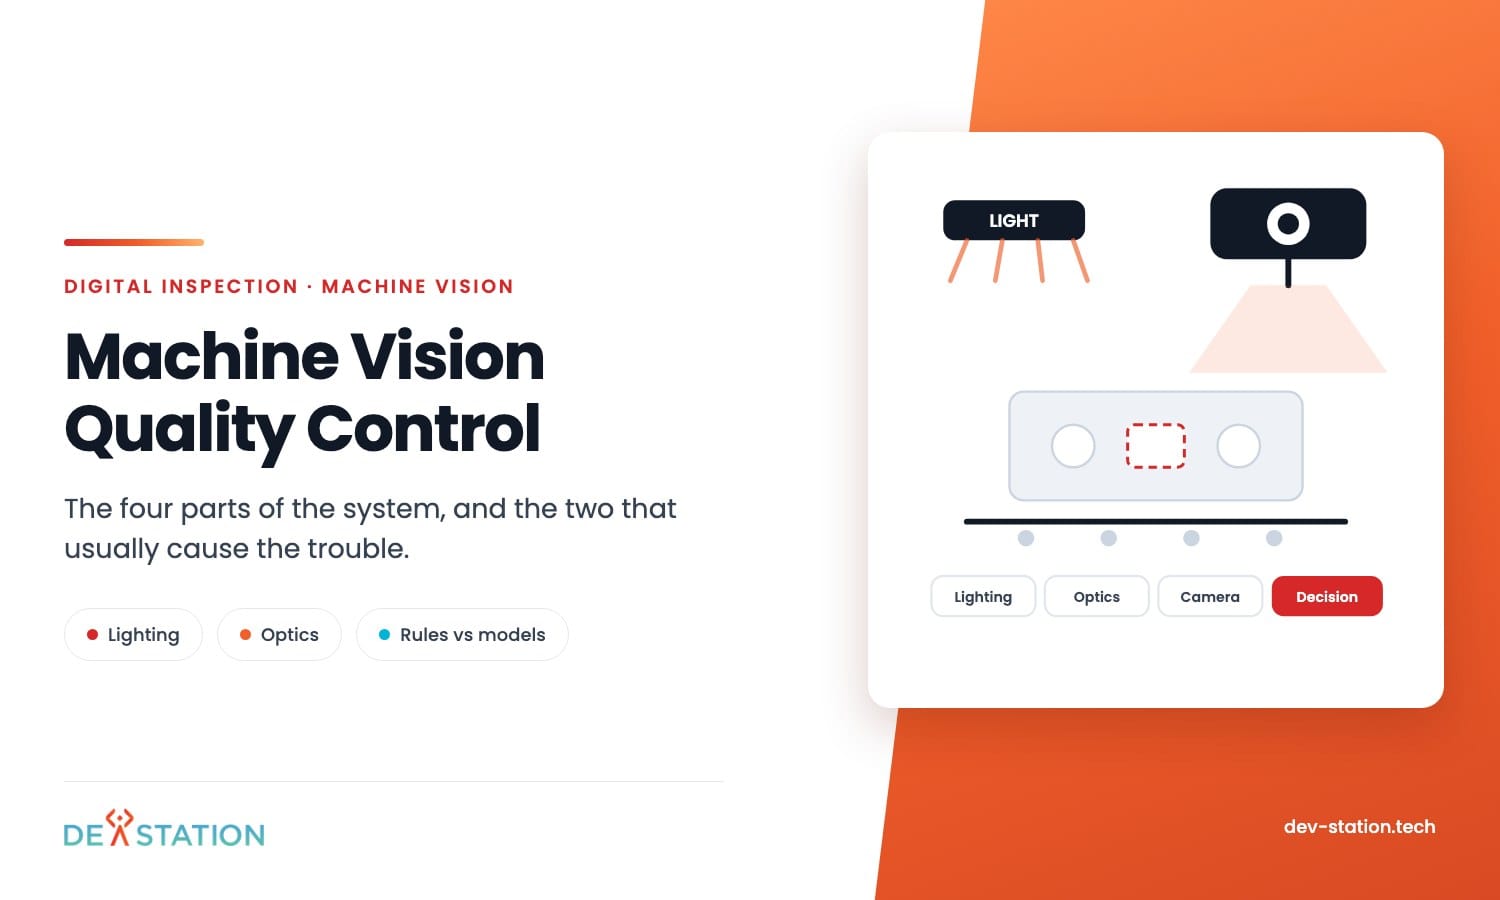
- A machine vision quality control system is four parts working together: lighting, optics, camera and the decision software. Most failures come from the first two.
- Rule-based vision and learned models solve different problems. Rules win on fixed, high contrast checks. Models win on varied surfaces and defects you cannot describe with a threshold.
- End of line is the easiest place to start and the hardest place to fix mistakes, because a false reject stops shipping.
- Budget for the cell, not the camera. Fixturing, lighting, guarding and the reject mechanism usually cost more than the vision hardware.
- Ask any vendor for the false reject rate at your line speed, then ask what happens to throughput at that number.
- If the cell measures instead of judging, the calibration chain has to be traceable, and a UK auditor will ask which model version produced a given verdict.
Overview
01
What a machine vision quality control system actually is
Buyers hear the word camera and picture a webcam pointed at a conveyor. The camera is the cheapest part of the problem.
Machine vision quality control means a controlled imaging setup plus software that turns each image into a pass or fail the line can act on. Take away the control over lighting and part position and you have a photo album, not an inspection system.
This piece covers what the parts are, where rule-based checks beat learned models, what an end of line cell really costs, and how to judge a system before it is installed. For the wider service view see digital quality inspection.
Anatomy
02
The four parts, in the order they cause trouble
Vendors sell cameras and software. Projects fail on the two parts nobody quotes for.
Lighting
Backlight for silhouettes and dimensions, diffuse light for shiny surfaces, low angle for scratches and dents. The wrong choice cannot be fixed later in software, and factory daylight changing through the day is a classic cause of drift.
Optics and mounting
Field of view, working distance and depth of field decide what a pixel is worth. A rigid mount matters as much as the lens, because vibration on a press line blurs exactly the defects you are hunting.
Camera and trigger
Area scan for discrete parts, line scan for continuous web or cylinders. The trigger has to be tied to the machine, not to a timer, or you photograph the gap between parts.
The decision layer
Rules, a trained model or both, running on an edge controller or an industrial PC. This is where the pass or fail is made, and where the result must be written somewhere the line and the quality system can read.
The reject mechanism
A verdict that nobody acts on is a log entry. An air blast, a diverter or a stop signal has to be wired in, with a bin that someone empties and reviews.
Records and traceability
Image, verdict, model or rule version, timestamp and batch, kept as long as your customers audit backwards. For teams in the United States that usually means SOC 2 or HIPAA terms. In the United Kingdom it means GDPR with ISO 27001, and records an ISO 9001 auditor can follow back to the individual part.
One more thing decides more cells than any component: how the part arrives. A fixture that holds the part the same way every time turns a hard vision problem into an easy one, and no amount of software makes up for a part that tumbles.
Ask the integrator to show you the fixture before the camera. If there is no plan for presentation, the quote is incomplete.
Rules vs Models
03
Rule-based vision or a trained model
Both are machine vision. They fail in different ways, which is what should decide the choice.
| The check | Use rules | Use a trained model |
|---|---|---|
| Is the cap present and straight | Yes, high contrast and fixed position | Overkill |
| Measure a bore to 0.05 mm | Yes, with calibration | No, a classifier does not measure |
| Read a printed code or label | Yes, with OCR tools | Only for damaged or varied print |
| Find scratches on a brushed surface | Fragile, the background moves | Yes, this is where models earn their cost |
| Catch a defect nobody has described | No | Anomaly detection, trained on good parts |
The maintenance load differs too. Rules break loudly when the light changes, which is annoying but obvious. Models degrade quietly as the product drifts, which is worse, because nobody notices until the escape rate climbs.
Many working cells use both. A rule checks presence and position, then a model judges the surface, and the two verdicts combine before the part is rejected.
If you are weighing a learned model specifically, the fit test is in our guide on when AI visual inspection is worth it.
End of Line
04
End of line is where most systems land first
It is the obvious place. Every part passes, the space exists, and the business case is easy to explain.
It is also the least forgiving. A false reject at end of line stops shipping, so operators learn to override the system within a week if it cries wolf.
Two rules keep an end of line cell useful. Run it in shadow mode until its verdicts match those of the inspector, and give it a review bin so every reject can be checked rather than scrapped on trust.
In-process inspection is the harder sell and often the better investment. Catching a drifting tool at the machine stops you making two hours of scrap, while end of line only tells you the scrap exists.
Ask for the false reject rate at your line speed, not the accuracy figure from a lab. At 200 parts an hour, a one percent false reject rate is two good parts pulled every hour, and someone has to handle them.
Cost
05
What the money actually goes on
The camera is rarely the biggest line in the quote.
The cell around it is: a rigid frame, a light and its controller, guarding, a fixture that presents the part the same way every time, cabling, and the reject hardware. Then integration to the PLC or the line controller, so the verdict changes what the machine does.
Integration deserves its own line. Writing the verdict into the MES against the right work order, and keeping the image with the part record, is what turns a pass or fail into traceability a customer will accept.
After go-live there are two ongoing costs people forget. Someone has to review flagged parts, and someone has to retrain or retune when the product changes.
Neither is large, but both need a name attached. A vision cell with no owner drifts into a switched-off box within a year.
Standards
06
British Standards, calibration and what a UK auditor asks for
Vision is not an unregulated corner of the plant. Once a camera decides whether a part ships, that verdict sits inside your quality system and inherits its rules.
Visual testing already has a published standard. BS EN 13018, issued by BSI, sets out the general principles for visual testing, and its scope covers automated systems and robots as well as a person with a torch and a mirror. If your inspection sits within an NDT scope, the vision cell sits there too.
Measurement is the stricter case. A cell that judges presence needs a good image. A cell that measures a bore to 0.05 mm needs a traceable one, and the traceability runs through the calibration artefact, not the camera.
Targets and gauge blocks are calibrated by a laboratory accredited by UKAS, the sole national accreditation body for the United Kingdom, against ISO/IEC 17025. Managing that equipment afterwards on the shop floor is what BS EN ISO 10012 covers.
The third question comes from the ISO 9001 audit, and it is the one vision projects fail. Which rule or model version produced this verdict, who approved the change, and on what date? Store the version next to the image and the answer takes a minute. Leave it out and a retrain becomes an undocumented change to an inspection method.
This bites hardest across the older English manufacturing base. Press shops around Birmingham and Coventry, ceramics in Stoke-on-Trent. Sheffield still runs steel and cutting tools, and Derby builds for aerospace and rail. Short runs and mixed part numbers, with customer audit trails going back years, make the record keeping harder than the imaging.
Selection
07
How to run the evaluation
Six steps, and none of them require a purchase order.
- Write the defect list first. Name each defect, how often it occurs, and what it costs when it escapes. Rare and expensive is a different project from common and cosmetic.
- Photograph real parts on the real line. Good and bad, across shifts, in the lighting you actually have. This single step ends a lot of projects early and cheaply.
- Decide rules or model per defect. Use the table above. Many lines end up with rules for three checks and a model for one.
- Price the cell, not the camera. Lighting, fixture, guarding, integration, reject hardware and the annual maintenance.
- Insist on shadow mode. The system runs alongside people until the numbers agree. Anything else is a live experiment on your shipping.
- Name the owner. One person responsible for reviewing rejects and for retraining when the product changes.
Dev Station builds the software side of vision quality control: the capture pipeline, the decision service, the records, and the integration into the systems that already run the plant. We work with your integrator on optics and lighting rather than pretending those are software problems.
Our engineers work from Vietnam with overlap into US Eastern, US Pacific and UK GMT hours, and we invoice in USD or GBP. Send us your defect list and sample images and we will tell you which checks are rules, which need a model, and which are not a vision problem at all.
FAQ
08
Frequently asked questions
What manufacturers ask when scoping a first vision cell.
What is machine vision quality control?
An imaging setup and software that inspect parts automatically and give the line a pass or fail. It combines lighting, optics, a camera and a decision layer, and it is judged on how reliably that verdict matches a trained inspector.
How is it different from AI visual inspection?
AI visual inspection is one way to make the decision, using a model trained on labelled images. Machine vision is the whole system, and plenty of good systems use fixed rules because the check is simple and the lighting is controlled.
Can vision systems for quality inspection measure dimensions?
Yes, with calibration, known optics and a stable working distance. What cannot measure is a classifier trained on photographs, so keep measurement and judgement as separate questions when you write the specification.
Do machine vision systems have to meet British Standards?
There is no single standard that certifies a vision cell. BS EN 13018 covers visual testing and includes automated systems. ISO/IEC 17025 governs the laboratory that calibrates your artefacts, and ISO 9001 decides what your auditor expects to see in the record. The proof of a measurement chain is a UKAS accredited calibration certificate, and a camera datasheet does not provide it.
Where should a first system go?
Usually end of line, because every part passes there and the payback is easy to show. Run it in shadow mode first, and give it a review bin so rejects are checked rather than trusted.
Want an AI assistant to summarize or cite this guide?
Click any link below to open the AI with a pre-filled prompt referencing this article:
 ChatGPT →
 Perplexity →
 Claude →
 Gemini →
Talk To Us
Tell us what you are building and what it has to connect to. An engineer answers, and you get a straight view of what the work would take.
Get In Touch →