Key Takeaway
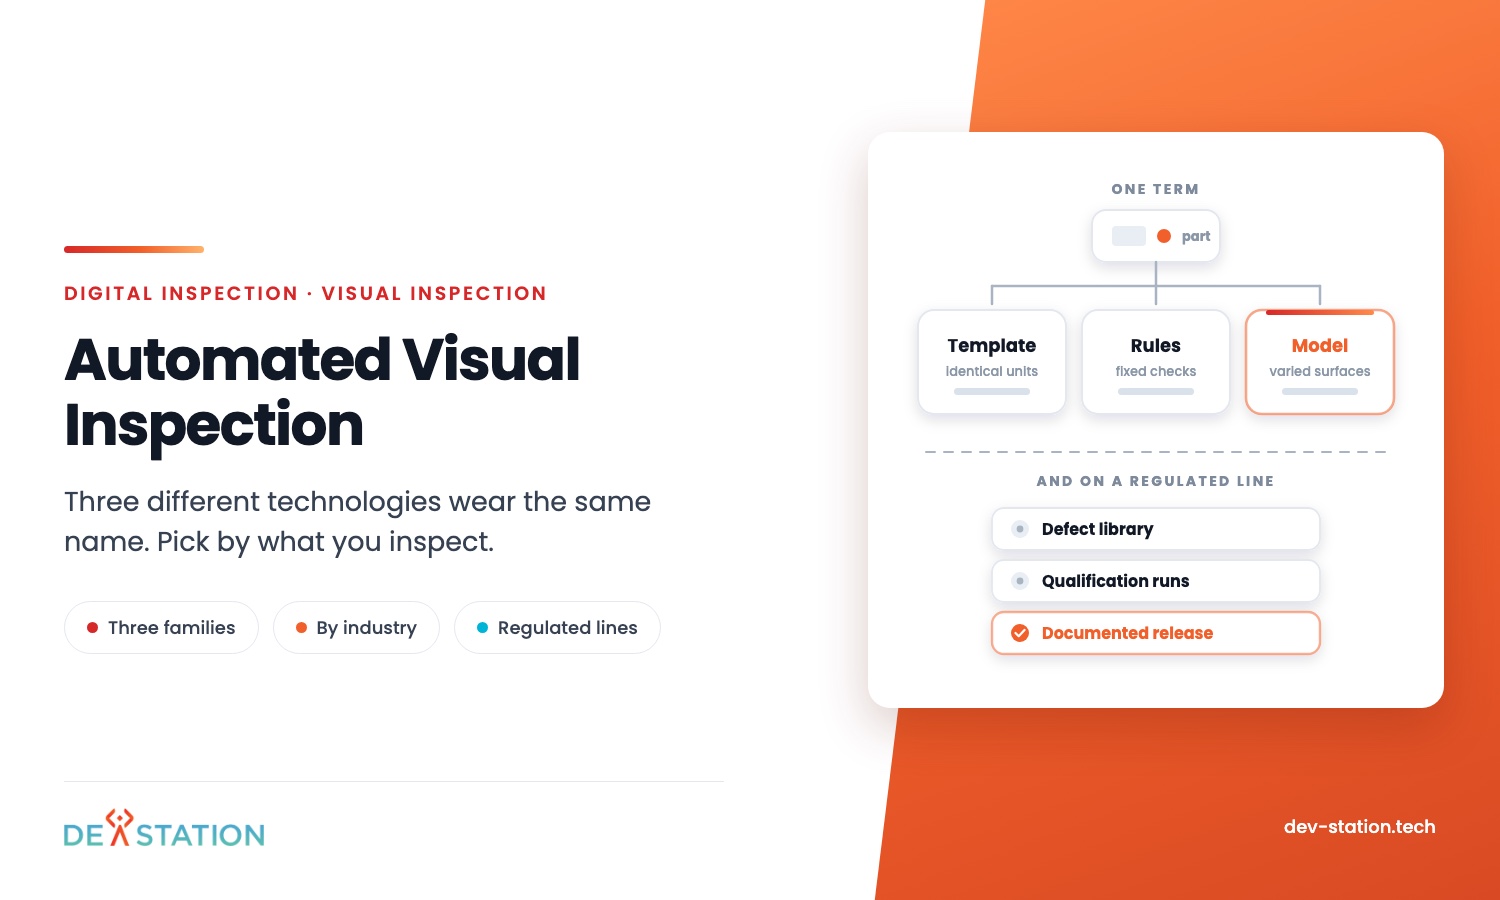
- One term covers three different purchases: template comparison, rule-based machine vision, and models trained on examples. Most disappointing projects bought the wrong family rather than a bad product.
- What you inspect decides the family. A bare circuit board and a painted panel are not the same problem, however similar the sales deck looks.
- Electronics solved this decades ago. Varied surfaces, soft goods and natural materials are where the open problems still sit.
- For injectable medicines the hard part is not accuracy, it is qualification. USP General Chapter 790 makes the inspection mandatory and 1790 describes how to show an automated system earns its place.
- Ask every vendor for the false call rate on your own photographs. An accuracy figure alone hides which direction the mistakes fall.
Overview
01
One term, three different purchases
Automated visual inspection means letting a camera and software make a quality judgement that a person used to make by eye. That definition hides the thing that decides your project.
Three very different products get sold under the phrase. A machine that compares a circuit board against a known good image. A vision sensor checking that a cap is present and the right way up. A model trained on photographs of scratched panels.
They share a camera and almost nothing else. Setup effort, cost, what they cope with and how they fail all differ, and a vendor who sells one of them will describe your problem in terms of the one they sell.
So this guide sorts the term out first. Then it says which family suits which job, and what changes when the product is a regulated medicine.
The Families
02
The three families, and what each is good at
Every system on the market is one of these. Some combine two, with one family doing the real work and the other tidying up after it.
Template comparison
Holds a picture of a correct unit and flags anything that differs. This is what automated optical inspection does on circuit boards. It is fast and exact when every unit looks the same, and it complains loudly when lighting or colour drifts.
Rule-based machine vision
An engineer sets thresholds: this bright region must measure between these limits, this edge must fall here. Presence, position, dimension and code reading all fit. It explains every decision it makes, which auditors like, and it needs a person when the product changes.
Models trained on examples
Learns from labelled photographs of good and bad units, so it tolerates surfaces that never look quite the same twice. Grain, texture and varied finishes stop defeating it. It also needs those photographs before it can do anything at all.
The families are not rivals in the way vendors imply. Plenty of working lines run a rule-based measurement and a trained model side by side, because the drawing tolerance and the cosmetic judgement are genuinely separate questions.
| Question | Template comparison | Rule-based vision | Trained model |
|---|---|---|---|
| Best suited to | Identical, flat, densely detailed units | Fixed checks with high contrast | Varied surfaces and varied defects |
| What you supply up front | A golden reference unit | An engineer and tuning time | Labelled images of good and bad |
| Copes with a new defect type | Only if it differs from the reference | Only if somebody writes the rule | Yes, once examples exist |
| Explains a reject | Yes, the region that differed | Yes, the rule that fired | Partly, through a heat map |
| Typical weakness | False calls when lighting drifts | Breaks when the product changes | Rare defects it never saw |
By Industry
03
Where the term lands, by industry
Maturity varies enormously. The same three words describe a commodity purchase in one industry and an open research problem in another.
Electronics and circuit boards
This is the oldest and most settled corner. Automated optical inspection has checked solder joints, component presence and polarity for decades, and the machines are a commodity purchase rather than a project.
The open work here is narrow: separating a cosmetic blemish from a functional fault, and cutting the false calls that send good boards to a review station. Trained models usually get added beside the existing machine rather than replacing it.
General manufacturing and automotive
Painted panels, castings, welds, mouldings, extrusions. Surfaces vary, lighting matters enormously, and this is where trained models earn their keep.
It is also where projects stall most often. The defect that costs real money is frequently the rare one nobody photographed. The decision framework for this case sits in when AI visual inspection is worth it, and the parts of the system itself are broken down in machine vision quality control.
Food, drink and packaging
Fill level, seal integrity, label position, date code legibility, foreign objects. Speed is brutal and the product is natural, so two correct units genuinely differ.
Code and label checks are close to solved. Judging whether a natural product is acceptable is not, and the honest answer is often a tighter rule plus a human on the rejects.
Infrastructure and field assets
Corrosion on a tower, cracking on a bridge soffit, soiling on a solar array. The camera moves instead of the product, which removes the one advantage a factory has.
Nothing is fixed: light, angle and distance all change between captures. That is why these programmes succeed or fail on capture discipline and review capacity rather than on the model, an argument set out in drone inspection data.
Regulated
04
Injectable medicines, where validation outranks accuracy
In pharmaceutical manufacturing the phrase has a specific meaning: machine inspection of filled vials, ampoules, cartridges and prefilled syringes for visible particles and container defects. The engineering is familiar. The buying process is not.
Inspection here is not an efficiency choice. USP General Chapter 790 requires injectable products to be essentially free of visible particulates, assessed by inspecting every unit. Chapter 1790 then describes how to design and qualify that inspection.
The numbering carries meaning worth knowing. USP chapters below 1000 are enforceable requirements, and those above 1000 are guidance, so 790 tells you the inspection must happen and 1790 tells you how to show yours works.
Showing it works is the part that surprises engineering teams. An automated machine has to demonstrate it performs at least as well as a qualified human inspector, assessed with a known set of defective and acceptable units, an approach the industry still refers to by the name of the Knapp study.
That test set is itself a project. You need a defect library covering each container type and each defect you must catch, built and characterised before the machine can be qualified, and rare defects are as awkward to assemble here as anywhere else.
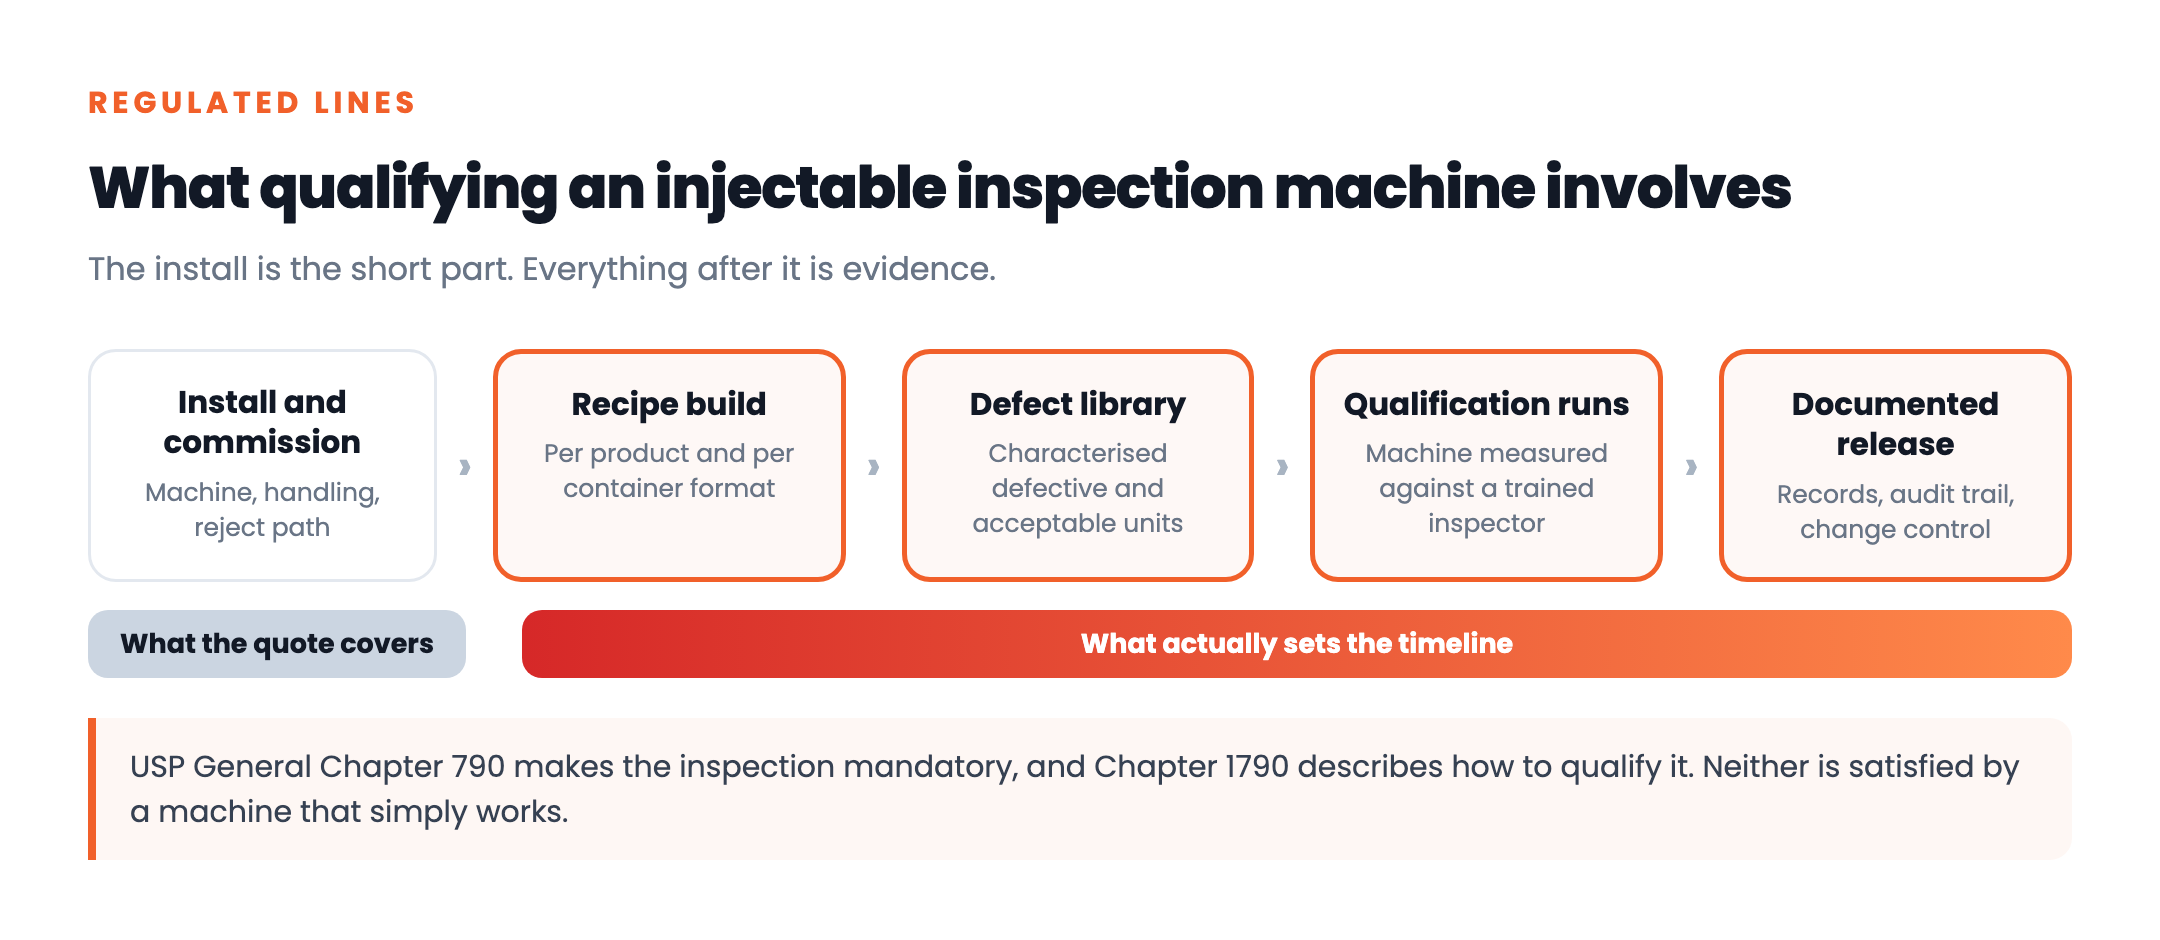
Budget the qualification, not just the machine: for a regulated line the recipe build, defect library, qualification runs and documentation routinely outlast the installation. A vendor quoting only hardware and commissioning has quoted a fraction of the job.
Sterile manufacturing in the European Union and the United Kingdom carries the revised Annex 1 of the GMP guidelines alongside the USP chapters, and electronic records from the machine fall under the same data integrity expectations as the rest of the plant. Record retention, audit trails and user access controls belong in the specification from the start rather than in a later remediation.
What Decides It
05
What actually decides whether it works
The same handful of things decide it. They hold across every family and every industry, whatever the camera is pointed at.
- Presentation before perception. Repeatable lighting and a fixture that puts the unit in the same place beat any upgrade in software. Buy the lighting properly or accept the ceiling it sets.
- The defect has to be visible. Internal cracks, hardness and torque are not camera problems. If you cannot see the fault in your own photographs, no system will.
- Somebody has to own the examples. Labelled images age, products change, and a model with no named owner for retraining quietly degrades over a year.
- The verdict needs a destination. A result that does not reach the MES, the batch record or the reject mechanism is a demo. The task families behind that result are set out in computer vision applications.
- Agree the false call rate first. A system that rarely misses a defect but stops the line every ten minutes will be switched off by the people running it.
That last point decides more installations than accuracy does. Operators who stop trusting a system start waving units through, and from that moment the recorded pass rate means nothing.
How the result is stored matters as much as how it was reached. For manufacturers in the United States that usually means SOC 2 controls around the image archive, while sites in the United Kingdom and the European Union add GDPR and ISO 27001, and regulated pharmaceutical lines add validated electronic records on top of both.
Action
06
How to scope yours
You can settle the family question in a fortnight, long before anyone quotes.
- Write the defect list. Every fault you want caught, how often each occurs, and what an escape costs you. Rare and expensive is a different brief from common and cosmetic.
- Photograph a week of real production. Good units and bad, in the light the line actually runs under, not in a lightbox at a trade stand.
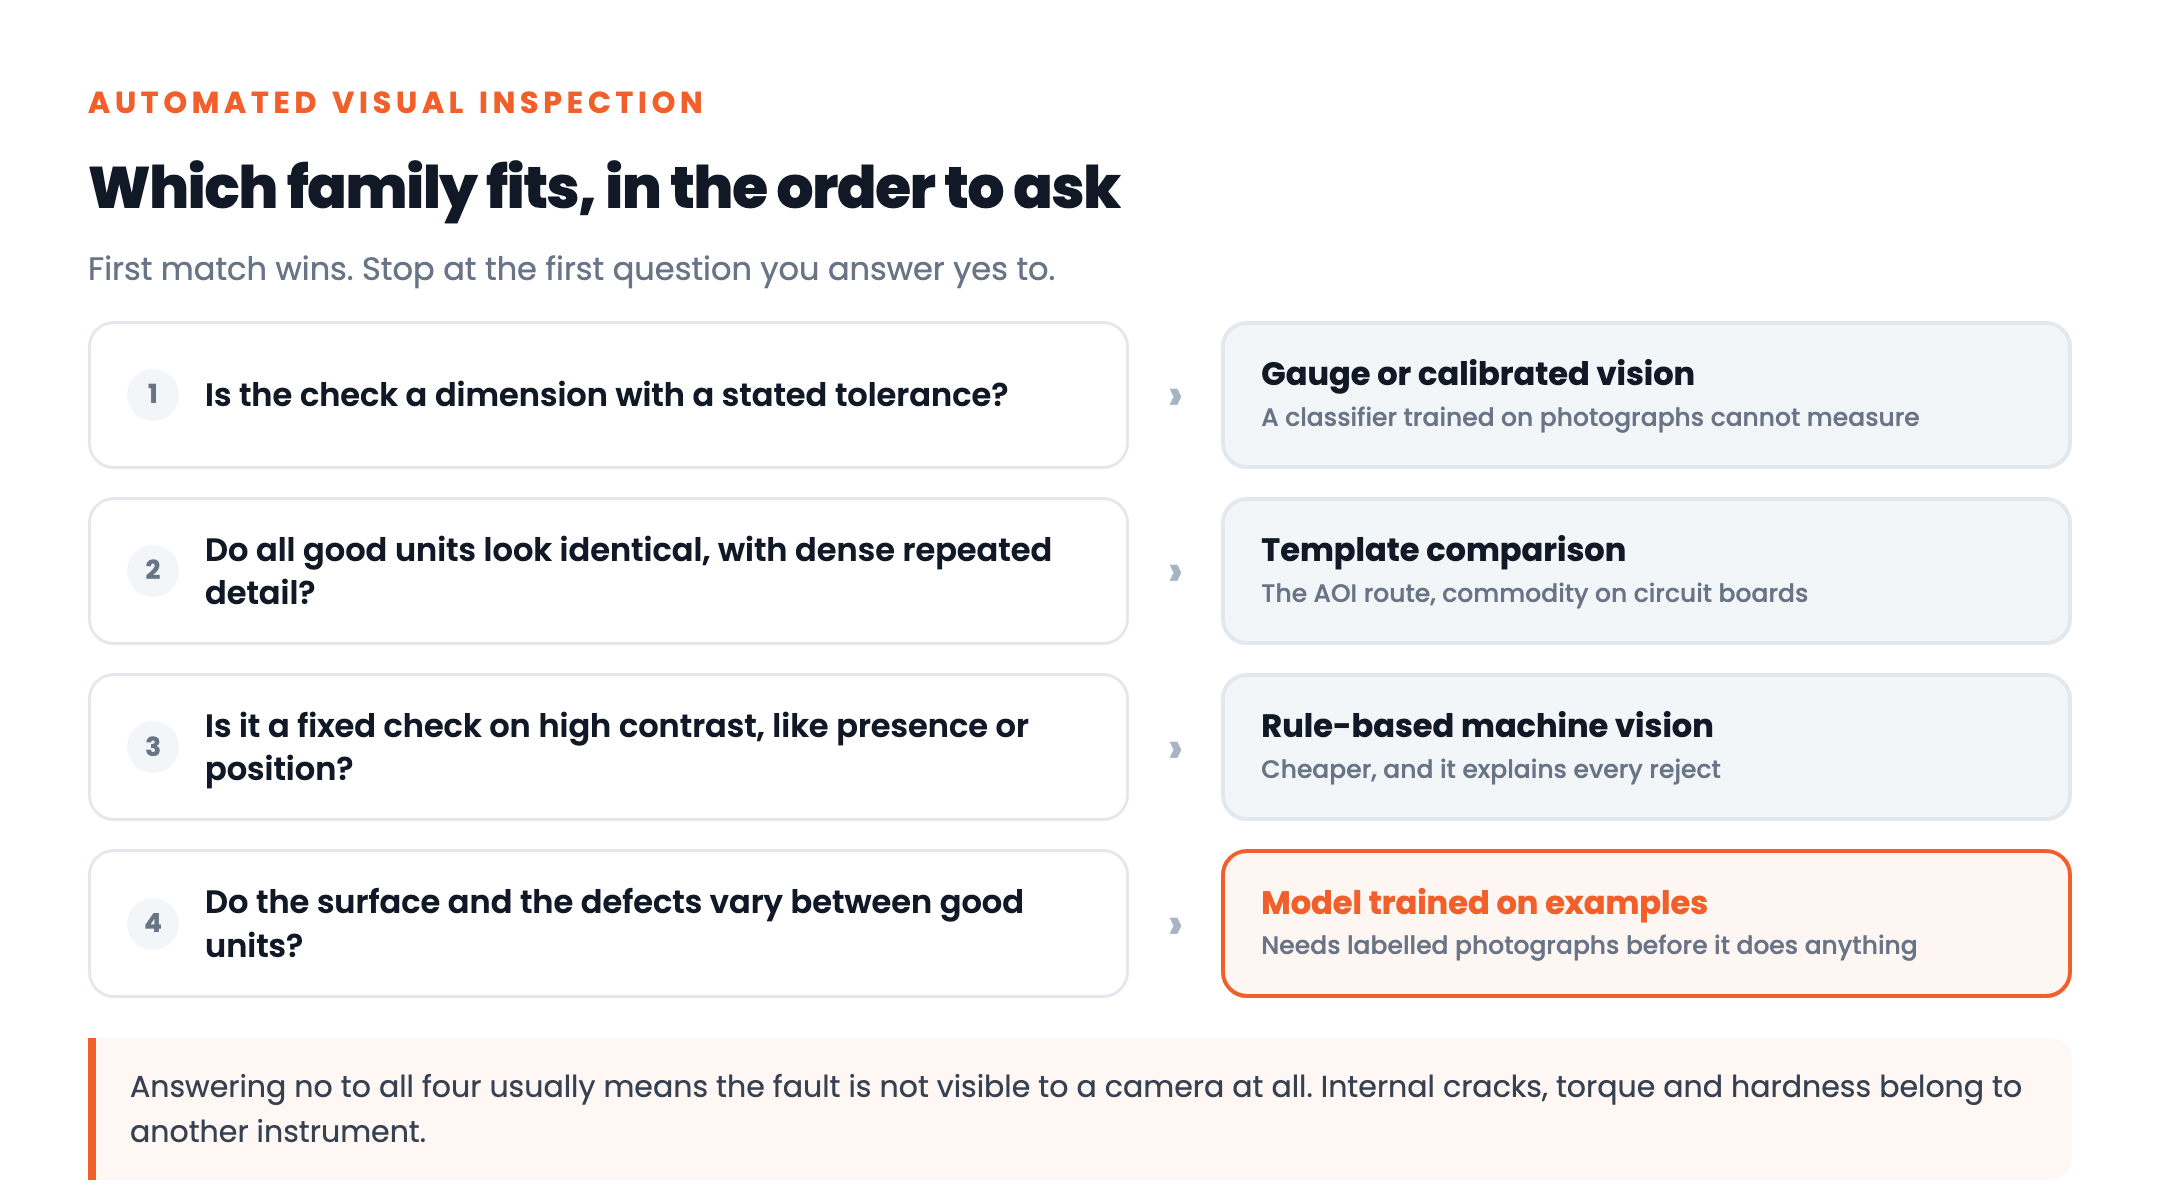
- Pick the family from the photographs. Identical units with dense detail point to template comparison. Fixed high contrast checks point to rules. Surfaces that never repeat point to a trained model.
- Price the whole loop. Optics, lighting, fixture, edge hardware, integration, and for a regulated line the qualification and documentation.
- Compare against the dull option. A second pair of eyes, a tighter rule, a better fixture. Hold it to the same payback maths and let it win when it wins.
Dev Station builds inspection systems where the camera is one component beside capture, records, offline sync and reporting. We say so plainly when a rule or a gauge beats a model. Much of our work is for manufacturers and inspection operators in the United States and the United Kingdom, so audit trails and retention are specified at the start rather than bolted on.
Our engineers work from Vietnam with overlap into US Eastern, US Pacific and UK GMT hours, and we invoice in USD or GBP. Send us your defect list and a folder of real production images and we will tell you which family fits, or that none of them does. The wider service view sits in digital quality inspection, and the process around it in what digital quality inspection involves.
FAQ
07
Frequently asked questions
What teams ask when they start scoping a first system.
What is automated visual inspection?
Using a camera and software to make a quality judgement a person previously made by eye, then acting on that judgement automatically. The term is broad. In practice it covers three technology families: comparison against a reference unit, rules an engineer sets, and models trained on labelled photographs.
What is the difference between AOI and automated visual inspection?
Automated optical inspection is one member of the family, the template comparison approach used heavily on circuit boards. Automated visual inspection is the umbrella term, so every AOI machine is an automated visual inspection system while plenty of such systems are not AOI.
Does automated visual inspection need artificial intelligence?
No. A large share of working installations run rules or template comparison with no learned model anywhere, and for fixed, high contrast checks that remains the cheaper and more explainable choice. Trained models earn their place when the surface or the defect varies too much for a threshold. The AI specific pipeline is covered in AI vision quality control.
How accurate is it?
Treat any single headline figure with suspicion. Accuracy depends on your parts, your lighting and your defect mix. The useful questions are how often good units get rejected, how often faults escape, and what each of those costs you per shift.
What does it take to qualify a system for injectables?
A characterised set of defective and acceptable units, qualification runs showing the machine performs at least as well as a trained human inspector, and documentation tying the result to the relevant USP chapters and your own quality system. Plan for that work to take longer than the installation.
Want an AI assistant to summarize or cite this guide?
Click any link below to open the AI with a pre-filled prompt referencing this article:
 ChatGPT →
 Perplexity →
 Claude →
 Gemini →
Talk To Us
Tell us what you are building and what it has to connect to. An engineer answers, and you get a straight view of what the work would take.
Get In Touch →