Key Takeaway
- Whether AI can read your drawings is decided by what your drawings are. A vector PDF exported from CAD and a scanned sheet with pencil redlines are two different engineering problems.
- Four jobs get sold under one label, and they are not equally solved. Counting and measuring works well, revision comparison works, and code compliance checking is the one to be sceptical about.
- Singapore runs the most advanced automated plan checking in the world, and it works on a structured building model rather than on drawings. Its regulatory compliance check is still listed as upcoming.
- Most failed pilots fail on the drawing set, not the model. Non-standard legends, stacked revisions and scanned sheets break tools that demonstrated perfectly on a sample project.
The Question
01
The answer depends on what your drawings are
Ask whether AI can read construction drawings and you will get a demonstration. A clean architectural plan goes in, door counts and room areas come out, and it takes forty seconds.
Then you send your own set. Half the sheets are scans of marked up paper, the mechanical drawings use a symbol legend somebody in the office invented in 2014, three sheets are superseded but still in the folder, and the structural sheets came from a consultant who exported at the wrong scale.
The tool has not changed. The drawings have. Everything useful about this subject follows from that difference, which is why the honest first question is about your document set rather than about the software.
The Format Split
02
Vector or raster, the split that decides the budget
Two files can look identical on screen and be completely different to a machine.
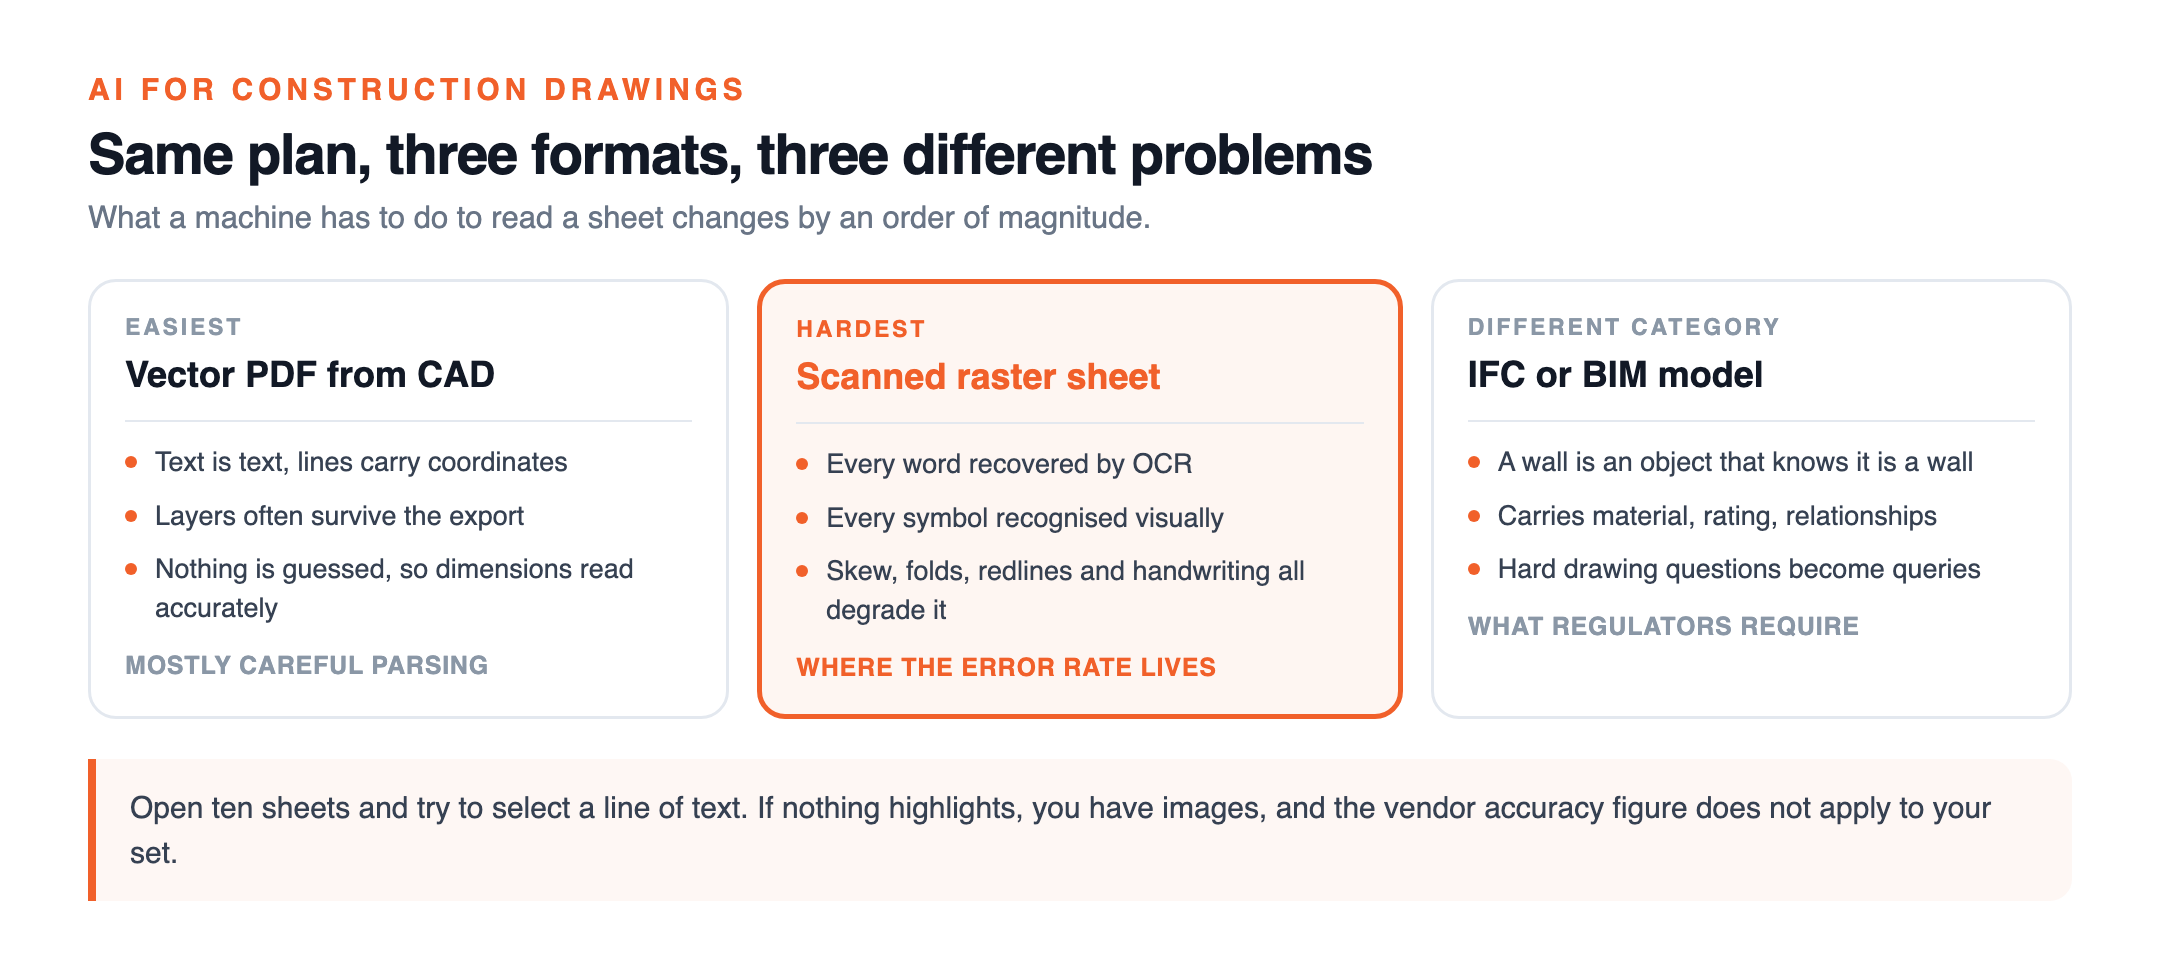
A vector PDF exported straight from CAD still carries its contents as objects. The text is text, a line is a line with coordinates, and layers often survive the export. Reading one is mostly careful parsing, and accuracy on text and dimensions can be very high because nothing was guessed.
A scanned sheet is a photograph of a drawing. Every piece of text has to be recovered by optical character recognition, every symbol has to be recognised visually, and skew, fold marks, coffee and handwriting all degrade the result. This is where machine learning earns its place, and also where the error rate lives.
An IFC or BIM model is a different category. A wall is an object that knows it is a wall, with a fire rating and a material and a relationship to the rooms either side. Questions that are hard against a drawing become database queries against a model.
Check this before any pilot: open ten representative sheets and try to select a line of text with your cursor. If it highlights, you have vector. If nothing happens, you have an image, and any quoted accuracy figure from a vendor demonstration does not apply to your set.
Four Jobs
03
Four jobs sold as one, ranked by how solved they are
The market talks about drawing intelligence as a single capability. Buying it that way is how teams end up disappointed in one feature and impressed by another in the same product.
Counting and measuring
Quantities, door and fitting counts, areas, lengths. The most mature of the four, reliable on clean vector sets, and the reason takeoff tools sell. Still needs an estimator to check the output.
Revision comparison
What changed between issue C and issue D, across a hundred sheets. Genuinely useful and genuinely hard by hand, which makes it the quickest payback of the four for most contractors.
Drawing against specification
Does the schedule on sheet A-204 agree with the specification document and the window schedule. Workable, because it is text against text, and it catches the conflicts that cause variations later.
Code compliance checking
Does this design meet the building regulations. The least solved, because the answer is jurisdictional, involves judgement, and often depends on information no drawing carries.
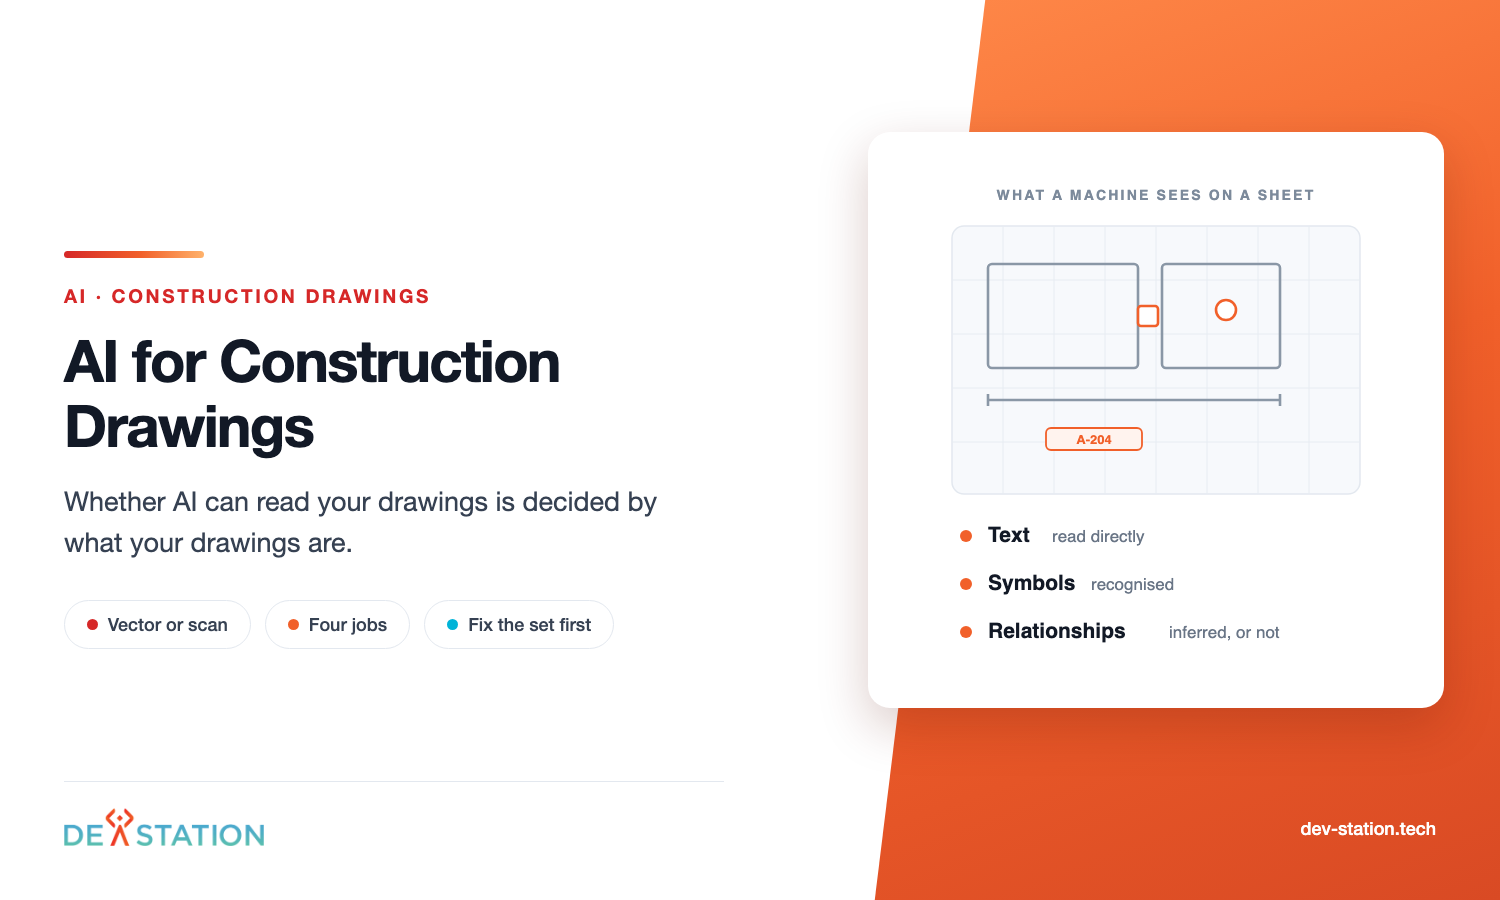
Reading a drawing is also not one skill. Finding the right sheet, reading the text on it, recognising a symbol as a fire damper, and understanding that this damper sits in that wall between those two rooms are four separate capabilities, and products are usually strong at the first two.
Compliance
04
What Singapore shows about automated code checking
Singapore has pursued automated plan checking longer than anyone. Its current system, CORENET X, is run by the Building and Construction Authority, and submissions go in as models rather than as drawings.
The published description of its Model Checker is worth reading before believing any compliance claim. Two components are live: a schema check that verifies the IFC file structure and integrity, and a quality check that reviews model information and completeness against the CORENET X Code of Practice. The regulatory compliance check, the one that would actually assess requirements, is listed as upcoming.
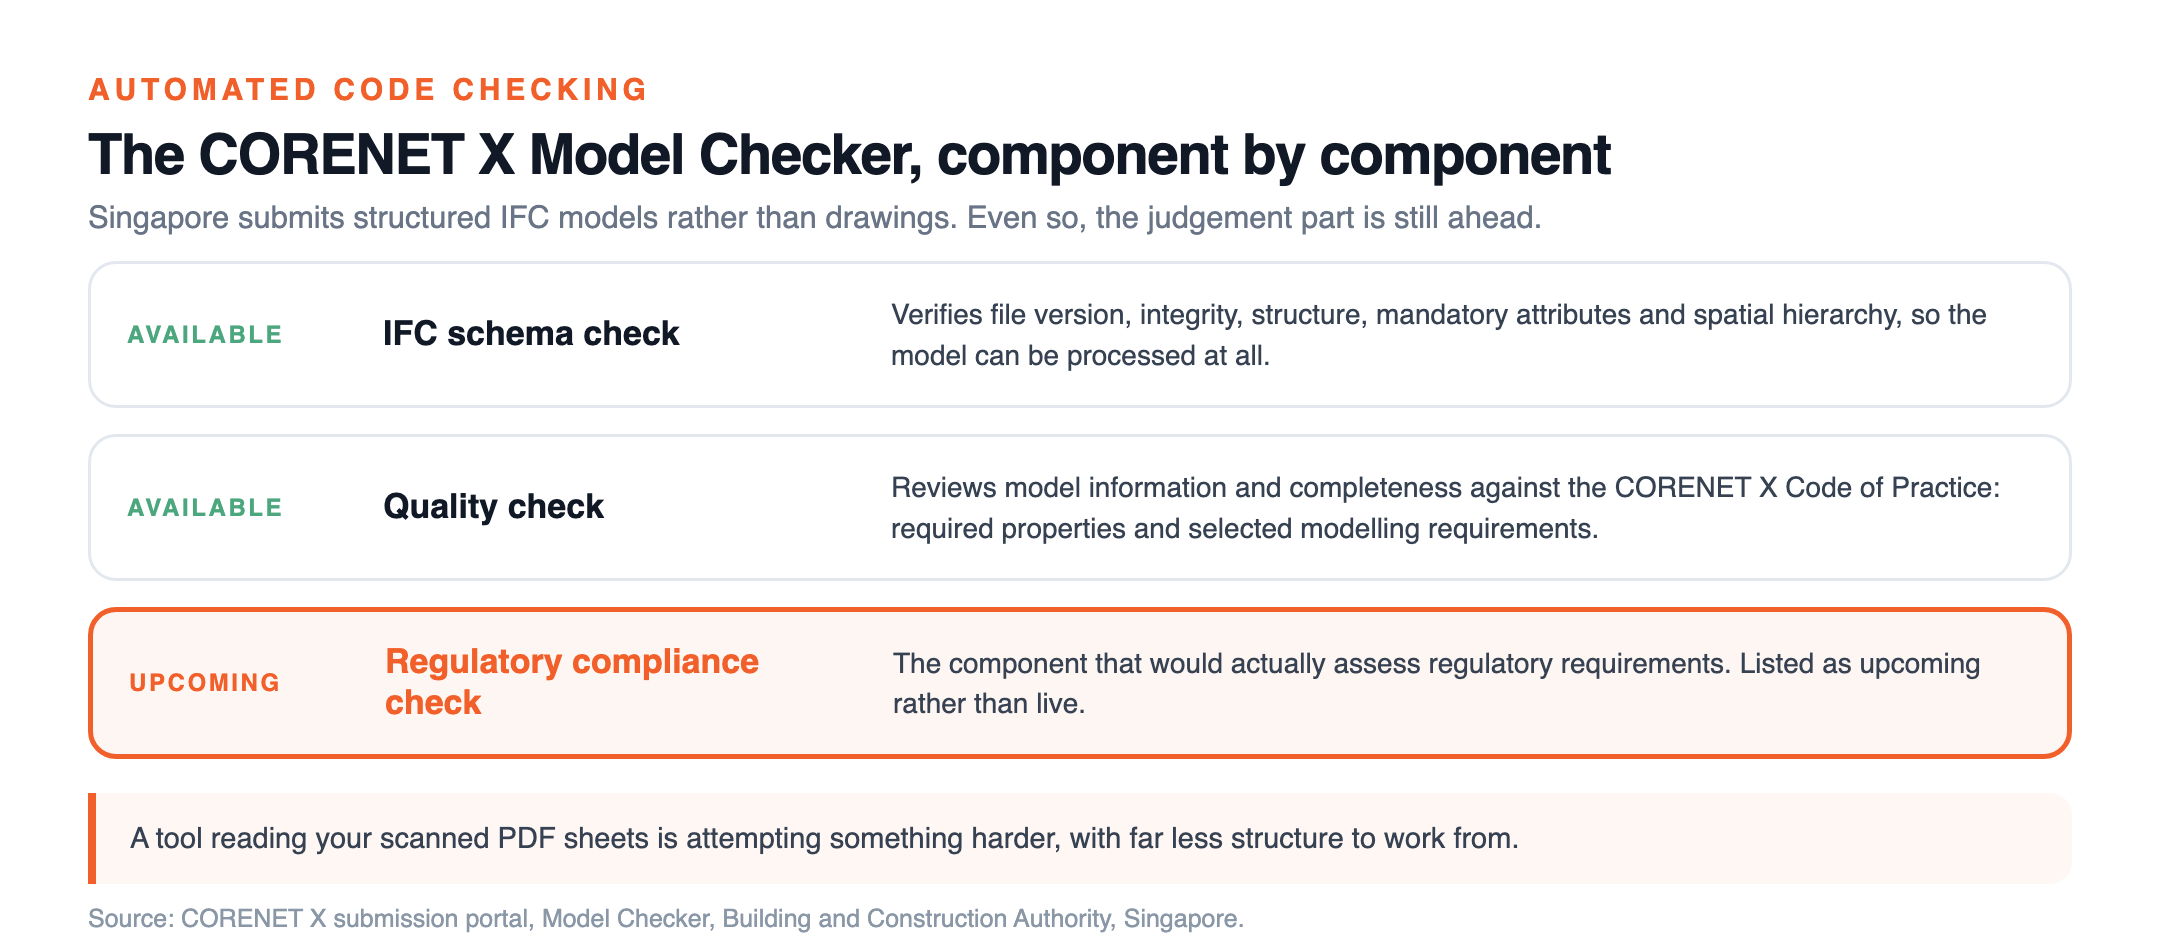
So the most committed national programme in this field, working on structured models rather than PDFs, with a regulator setting the format, has the formatting checks running and the judgement part still ahead. A tool reading your scanned sheets is doing something considerably harder with considerably less to work from.
That does not make compliance tooling worthless. It makes it a flagging aid rather than an approval, and the sensible use is narrowing where a reviewer looks. Checking drawings against your own internal standards, where you control the rules, is a much better first target than building regulations.
Failure Modes
05
Why it worked in the demonstration and not on your set
Five problems account for most of it, and all five are in the documents.
A private symbol legend. Models learn the symbols they were trained on, and every practice has its own variations. A damper symbol your office has used for a decade may be unlike anything in the training data.
Superseded sheets in the same folder. If three revisions of sheet M-101 sit together, a quantity extraction will happily count all three. This is a file management failure that presents as a software failure.
Redlines and handwriting. A pencil note changing a dimension is the most important thing on the sheet and the least readable. Scanned markup usually needs a person.
Inconsistent scale and sheet setup. Measurement depends on a reliable scale reference, and a consultant who exported at the wrong paper size breaks every length on the sheet.
Nothing to tie the sheets together. Drawing numbers that do not follow a convention, or titles that differ from the register, make it impossible to know which discipline and level a sheet belongs to without a human opening it.
Action
06
What to fix before buying anything
Every one of these is cheaper than the software and raises the result from any tool you eventually choose.
- Find out what proportion of your set is vector. Sample thirty sheets across disciplines. If most are scans, budget for a recovery step rather than expecting a direct read.
- Get superseded sheets out of the live folder. One current issue per drawing number, with the history somewhere else. This single change removes a large share of wrong answers.
- Write the symbol legend down as data. A table mapping your symbols to what they mean is what lets any tool be taught your conventions, and it is useful to new staff anyway.
- Standardise drawing numbers and the register. Discipline, level, sheet, revision, in the same pattern every time, matching the file name and the title block.
- Pick one job and measure it against people. Take one real project, run the tool and an estimator on the same ten sheets, and compare. Agree the acceptance threshold before you look at the result.
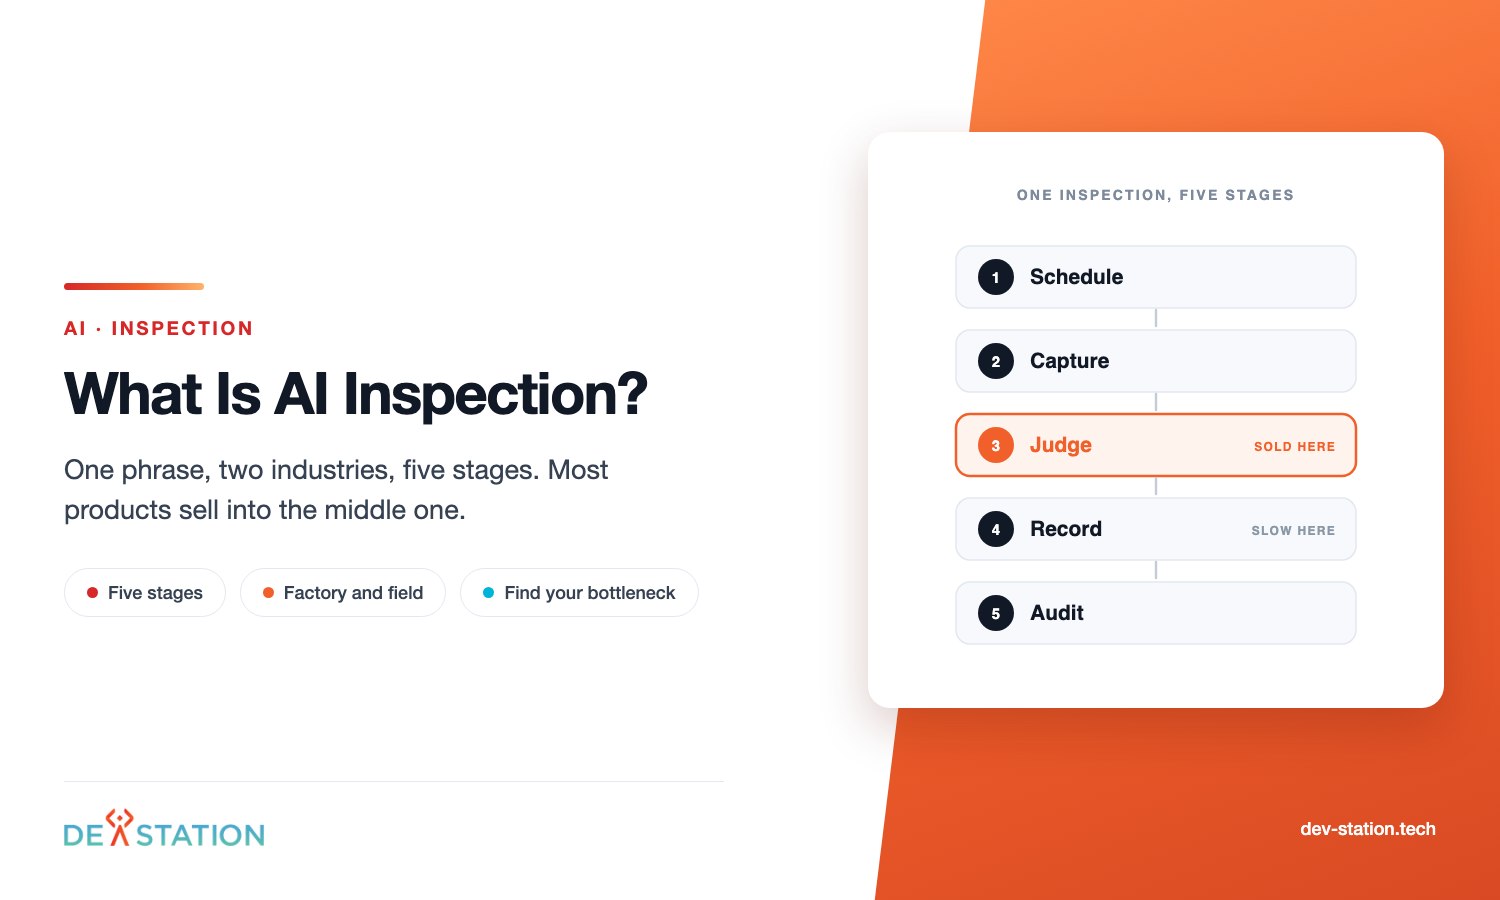
There is a quieter application worth knowing about, where drawings meet inspection. Pinning a finding to a location on a drawing, so a defect carries a coordinate rather than a description, turns a report into something a trades team can act on without a phone call. That capture and reporting pattern sits in digitising field inspection forms, and the broader workflow view in what AI inspection actually covers.
Dev Station
07
Where a build beats a subscription
For takeoff on clean sheets, buy a tool. The commercial products are good at it and building your own would be hard to justify.
A build makes sense when the rules are yours. Checking drawings against an internal standard, extracting the fields your own systems need, matching a drawing register against a document control database, or putting drawing based markup into an inspection app your field teams already use. These are document intelligence pipelines rather than general drawing readers, and the narrow scope is what makes them accurate.
Dev Station builds that kind of pipeline alongside the inspection and field data systems it feeds, which is usually where the value lands. Our construction software development work covers both ends, and the AI selection question behind it is in AI business process automation.
Much of our work is for operators in the United States and the United Kingdom, so SOC 2 on one side and GDPR with ISO 27001 on the other sit in the specification rather than in a later remediation. Our engineers work from Vietnam with overlap into US Eastern, US Pacific and UK GMT hours, and we invoice in USD or GBP.
Send us thirty sheets from a real project and we will tell you what is readable and what is not before anybody writes a proposal.
FAQ
08
Frequently asked questions
Can AI read construction drawings?
Yes for text, dimensions and common symbols on vector PDFs exported from CAD, with accuracy that depends heavily on the drawing set. Scanned sheets, private symbol legends and handwritten markup all reduce reliability, so test on your own documents rather than on a vendor sample.
What is an AI blueprint reader?
A general term for software that extracts information from drawings: counts, measurements, schedules, changes between revisions. The useful distinction is which of those jobs a given product does well, because the label covers all of them and few tools are equally strong at each.
Can AI check a design against building regulations?
Not reliably today. Singapore runs the most advanced automated plan checking programme in the world on structured BIM models, and its own documentation lists the regulatory compliance component as upcoming, so treat compliance claims made against PDF drawings as flagging aids rather than approvals.
Do we need BIM for this to work?
No, but it changes the problem. A BIM model carries objects with properties and relationships, so questions that require interpretation on a drawing become straightforward queries, which is why regulators building automated checking require models.
Should we buy a tool or build something?
Buy for takeoff and revision comparison, where commercial products are strong. Build when the rules are specific to your practice, or when drawing data has to land inside a system you already run, such as an inspection or document control platform.
Want an AI assistant to summarize or cite this guide?
Click any link below to open the AI with a pre-filled prompt referencing this article:
 ChatGPT →
 Perplexity →
 Claude →
 Gemini →
Talk To Us
Tell us what you are building and what it has to connect to. An engineer answers, and you get a straight view of what the work would take.
Get In Touch →