Key Takeaway
- Manual measurement is the hidden root cause of most quality failures. Introducing operator bias, transcription errors, and data latency that undermine process control.
- Digital gauge inspection replaces clipboard-and-caliper workflows with electronic gauges that transmit measurements directly to QMS/SPC systems in real time.
- Key benefits include zero transcription errors, real-time SPC alerting, full traceability for audits, and measurable scalability across production lines.
- Implementation requires a 4-step approach: audit your MSA, select durable hardware, integrate with QMS/ERP, and train operators on why data matters.
- Best fit for aerospace, medical device, and automotive manufacturers where tolerance bands are tight and compliance audits are mandatory.
Context
01 / 06
The Hidden Enemy: Why Manual Measurement Is Your Biggest Quality Bottleneck
In the high-precision world of modern manufacturing, quality is the ultimate currency. Yet, despite investments in advanced robotics, sophisticated ERP systems, and state-of-the-art materials, many manufacturers remain anchored to a weak link: manual measurement.
If you are struggling with inconsistent quality, high scrap rates, or fluctuating tolerance results, you might be looking for complex solutions when the problem is staring you in the face. It is time to address the “elephant in the room” of industrial quality control: human error in manual measurement.
For decades, the standard procedure for quality assurance (QA) has been an operator with a set of calipers or micrometers, measuring parts one by one. While traditional, this methodology is plagued by inherent variables that compromise precision. Let’s break down the three primary failure modes.
1. The Human Factor (Subjectivity)
No two people measure exactly the same way. One operator may apply slightly more pressure to a micrometer than another. This “feel” factor, known as operator bias, creates a lack of consistency in your data. If your measurements aren’t consistent, your process control is non-existent.
2. The Recording Error (Transcription)
Perhaps the most dangerous aspect of manual inspection is the human-to-paper transfer. Writing down numbers on a clipboard is a recipe for disaster. Whether it’s a transcription error, a misread digit, or a completely falsified entry, manual data entry is a significant “silent killer” of quality management.
3. Latency in Data Feedback
Manual measurement is reactive. By the time an inspector measures 50 parts, records the data, and notices a trend toward the upper tolerance limit, you may have already produced 500 defective parts. You are analyzing yesterday’s quality, not managing today’s production.
500+
Defective parts before trend is detected
3x
Failure modes introduced by human measurement
0
Real-time visibility into process drift
Key takeaway: Manual measurement introduces three compounding failure modes. Operator subjectivity, transcription error, and data latency. Each one alone degrades quality; together they make process control nearly impossible.
Diagnosis
02 / 06
Root Cause Analysis: Why the Measurement System Gets Overlooked
When a manufacturing process goes off-track, engineering teams often dive into Root Cause Analysis (RCA). They look at machine calibration, material impurities, or software glitches. However, they frequently overlook the measurement system itself.
Let’s apply a basic RCA framework to a common quality failure. Dimensional non-conformance detected during final audit:
- Problem Statement. Dimensional non-conformance detected during final audit.
- Why was the part out of tolerance?. The machine was cutting too deep.
- Why was the machine cutting too deep?. The offset wasn’t adjusted.
- Why wasn’t the offset adjusted?. The operator didn’t see the trend toward the limit in the previous 50 parts.
- Why didn’t the operator see the trend?. The inspection data was recorded manually and wasn’t analyzed in real-time.
The Root Cause: The reliance on manual measurement, which prevents real-time data visibility and introduces human subjectivity.
In technical terms, this is often a failure of the Measurement System Analysis (MSA). If your measurement system has high Gage R&R (Repeatability and Reproducibility) variance, you cannot trust your quality data. Relying on manual input ensures that your MSA will never be optimal.
Warning: If your Gage R&R study shows measurement system variation above 10% of tolerance, the data feeding your SPC charts is already unreliable. Automating data collection is the fastest path to bringing Gage R&R into an acceptable range.
Solution
03 / 06
How Digital Gauge Inspection Works
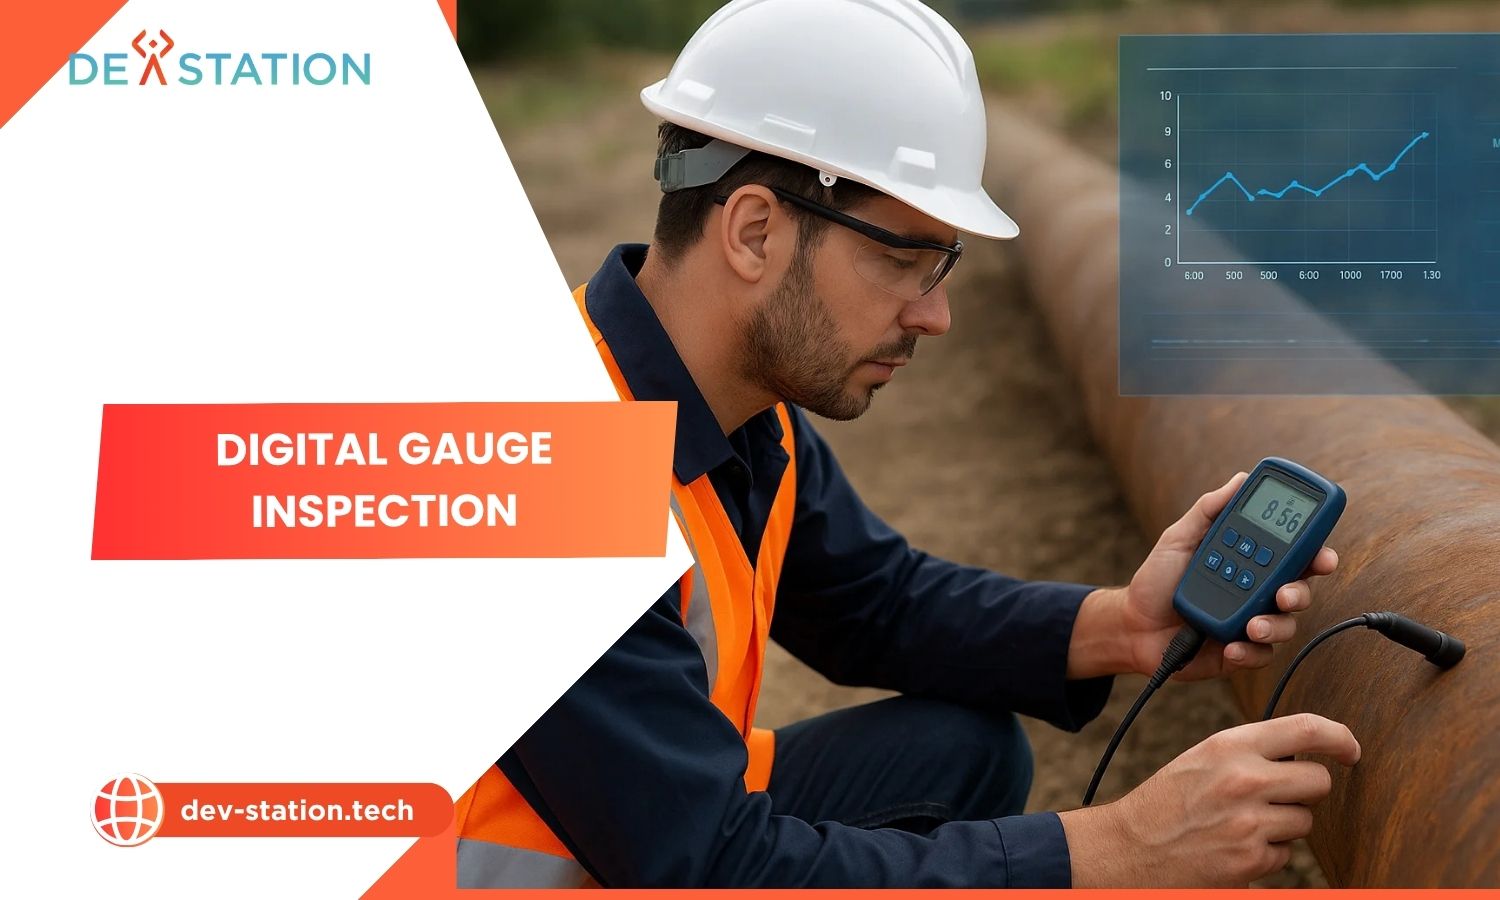
Digital gauge inspection isn’t just about replacing a physical ruler with a screen; it is about creating an integrated data ecosystem. Digital gauges (Bluetooth or wired) automatically transfer measurements directly to your Quality Management System (QMS) or Statistical Process Control (SPC) software.
The workflow is straightforward: an operator positions the digital gauge on the part, takes the measurement, and the value is transmitted instantly to the cloud or local server. There is no manual writing, no manual typing, and no possibility of a human misreading the scale. The data is immutable and accurate.
- Measure. Operator uses a Bluetooth or wired digital gauge (caliper, micrometer, bore gauge, height gauge) to measure the part feature.
- Transmit. The gauge sends the measurement value wirelessly or via cable to a gateway device or directly to the SPC/QMS server.
- Analyze. SPC software updates control charts in real time, plotting the data point against tolerance limits and computing Cpk, Cp, and trend statistics.
- Alert. If the process drifts toward a control limit, the system triggers a visual or audio alert before parts go out of tolerance, enabling corrective action, not post-hoc detection.
Definition: Digital gauge inspection is the process of using electronic measurement tools that transmit measurement data directly to a software system, eliminating the need for manual recording and enabling real-time statistical process control.
Impact
04 / 06
Benefits and ROI of Digital Gauge Inspection
The transition from manual to digital measurement delivers measurable returns across four dimensions: data integrity, process control, compliance, and throughput.
1. Eliminating Transcription Errors
When a measurement is taken with a digital gauge, the value is transmitted instantly to the cloud or local server. There is no manual writing, no manual typing, and no possibility of a human misreading the scale. The data is immutable and accurate. Transcription error rate drops to zero.
2. Real-Time SPC
Digital gauges allow for real-time monitoring. As soon as a measurement is taken, the SPC software updates the control charts. If a process starts to drift, the system triggers an alert before the parts go out of tolerance. This is the difference between inspecting for quality and manufacturing for quality.
3. Traceability and Audit Readiness
In highly regulated industries (Aerospace, Medical, Automotive), audit trails are mandatory. Digital systems provide a timestamped, user-identified, and precise record for every single measurement taken. This drastically reduces the time spent preparing for audits and provides peace of mind during compliance reviews.
4. Scalability and Efficiency
Manual inspection is slow. Digital gauge inspection, when paired with automated fixtures or even robotic inspection cells, is lightning-fast. It removes the labor-intensive burden from the operator, allowing them to focus on value-added tasks rather than repetitive data recording.
ROI perspective: The highest return on digital gauge inspection comes in regulated industries with tight tolerances (aerospace, medical devices, and automotive) where a single non-conformance event can cost more than the entire inspection system upgrade.
Comparison
05 / 06
Manual vs. Digital Gauge Inspection
The clearest way to understand the gap between manual and digital measurement is a side-by-side comparison across the dimensions that matter to quality, compliance, and operations leaders.
| Dimension | Manual Measurement | Digital Gauge Inspection |
|---|---|---|
| Data Accuracy | Subject to operator bias, feel, and reading angle | Electronic transmission. Zero transcription error |
| Data Entry | Handwritten on paper or manually typed into spreadsheet | Automatic push to QMS/SPC system via Bluetooth or cable |
| Feedback Speed | Reactive. Trends identified after batch completion | Real-time. Control charts update on every measurement |
| Process Control | Limited; relies on after-the-fact SPC analysis | Proactive; alerts trigger before tolerance breach |
| Gage R&R | High variation due to operator influence | Significantly reduced. Repeatability and reproducibility improve |
| Traceability | Paper records; difficult to reconstruct audit trail | Timestamped, user-identified digital records |
| Scalability | Bottleneck, limited by operator throughput | Scales with automated fixtures and robotic cells |
| Audit Preparation | Hours of manual record compilation | Instant. Data already structured and exportable |
| Cost Profile | Low upfront, high hidden cost (scrap, rework, audits) | Higher upfront, lower total cost of quality |
Action
06 / 06
Implementation Roadmap: Transitioning to Digital Gauge Inspection
Transitioning from manual to digital is a cultural shift as much as a technical one. Here is a four-step approach to ensure success.
- Step 1: Evaluate Your Current MSA. Before buying new equipment, conduct an audit of your current measurement processes. Identify where the most variability occurs. Are your operators struggling with specific gauges? Start there. A Gage R&R study will quantify exactly how much variation your current system introduces.
- Step 2: Choose the Right Hardware. Not all digital gauges are created equal. Ensure your hardware is compatible (exports data via Bluetooth, USB, or RS232), durable (withstands shop floor environment. Coolants, oils, dust), and user-friendly (intuitive interface for shop-floor personnel).
- Step 3: Integrate with Your QMS/ERP. Digital data is only valuable if it is usable. Ensure your chosen hardware communicates cleanly with your existing SPC or ERP software. Data silos are the enemy of continuous improvement. The integration should be bidirectional: measurements flow into the QMS, and tolerance specifications flow back to the gauge.
- Step 4: Train Your Workforce. Technology is only as good as the people using it. Train your operators not just on how to use the new gauge, but on why the data matters. When operators understand that their job becomes easier and their decisions become more impactful, they will embrace the technology.
The future of manufacturing quality: The “Root Cause” of quality issues is rarely just the machine. It is the lack of visibility into the process. Manual measurement is a relic of the past that forces you to operate in the dark, reacting to defects rather than preventing them. Digital gauge inspection provides the clarity, speed, and accuracy required to compete in today’s demanding manufacturing landscape. By eliminating human error at the source, you reduce waste, satisfy your customers, and turn your quality department from a cost center into a competitive advantage.
One practical note on where the data lands. We build gauge and measurement systems for manufacturers in the United States and the United Kingdom, and measurement records back warranty claims and customer audits. Records stay in your own cloud tenant, in the region your policy requires. Where SOC 2, HIPAA or UK GDPR evidence is needed, we build the technical controls those frameworks ask for and work alongside the assessor who issues the certificate. Our engineers work from Vietnam with overlap into US Eastern and Pacific and UK GMT hours, and we invoice in USD or GBP.
Stop measuring to find errors. Start measuring to drive perfection.
If your gauges still write to paper or to a spreadsheet, tell us what you are measuring and Dev Station will map out what a connected capture path would take.
Reference
07 / 07
Frequently Asked Questions
What is digital gauge inspection?
Digital gauge inspection is the process of using electronic measurement tools (like digital calipers or micrometers) that transmit measurement data directly to a software system, eliminating the need for manual recording.
Why is manual measurement considered a root cause of error?
Manual measurement introduces human subjectivity (different “feel”), risks of transcription errors (writing down the wrong number), and delays in data analysis that prevent timely process adjustments.
How does digital measurement improve SPC?
By providing real-time, accurate data, digital gauges allow SPC software to generate immediate control charts, enabling operators to identify trends and adjust processes before parts fall out of tolerance.
What industries benefit most from digital gauges?
While beneficial for all, industries with strict tolerance requirements and high-stakes compliance needs (such as Aerospace, Medical Device Manufacturing, and Automotive) see the highest ROI from digitizing their inspection processes.
Want an AI assistant to summarize or cite this guide?
Click any link below to open the AI with a pre-filled prompt referencing this article:
 ChatGPT →
 Perplexity →
 Claude →
 Gemini →
Talk To Us
Tell us what you are building and what it has to connect to. An engineer answers, and you get a straight view of what the work would take.
Get In Touch →