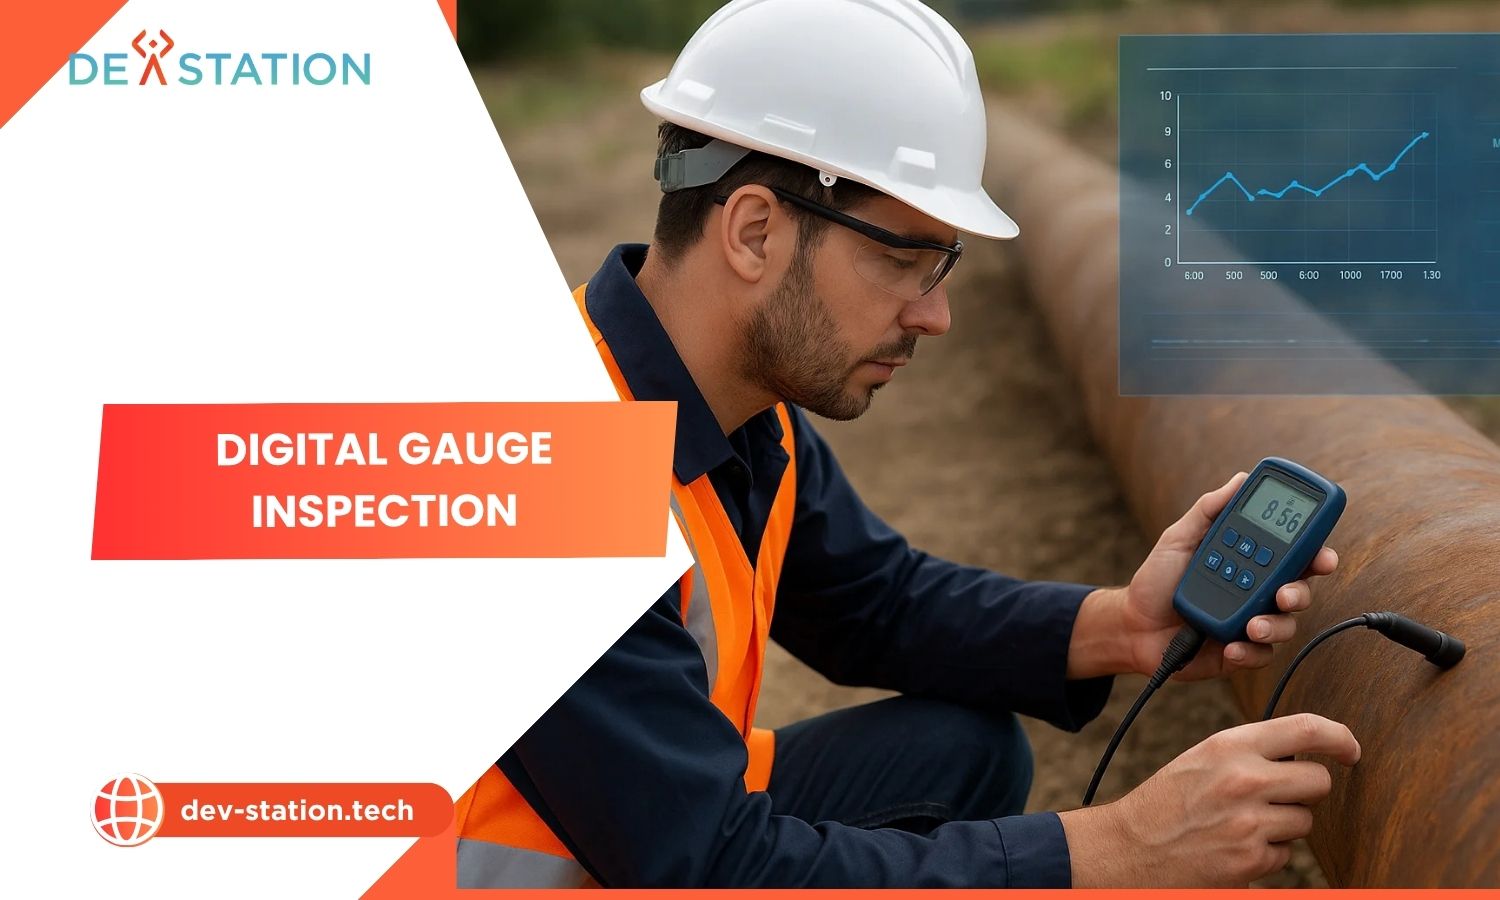
Digital gauge inspection uses electronic gauges that send each measurement straight to a QMS or SPC system, which removes operator bias, transcription errors and the delay between a drifting process and the alert.
Key takeaways
- Problem: Manual measurement adds operator bias, transcription error and delayed feedback to every dimensional check.
- Fix: Connected gauges send each reading to the QMS or SPC system when the operator takes it.
- MSA: A Gage R&R above 10 percent of tolerance means the data behind your charts is unreliable.
- Rollout: Audit your MSA, choose durable gauges, integrate with QMS or ERP and train operators.
- Dev Station: Dev Station builds the gauge integration and records layer for manufacturers.
Why is manual measurement a quality bottleneck?
Manual measurement is a bottleneck because three failure modes sit inside it: operator subjectivity, transcription error and data latency.
- Operator bias: two people apply different pressure to a micrometer, so the same part reads differently.
- Transcription error: a misread digit, a transposed number or a falsified entry gets written on a clipboard and typed up later.
- Latency: an inspector measures a batch, records it and sees the trend toward a limit after many more parts have been made.
What does root cause analysis find behind a dimensional failure?
Root cause analysis often ends at the measurement system, because a part found out of tolerance at final audit usually traces back to a trend nobody saw in time.
Ask why five times. The part was out of tolerance because the machine cut too deep. The offset was not adjusted because the trend toward the limit went unseen. It went unseen because the readings sat on paper and were not charted as they came in.
Measurement System Analysis tests the gauge and the method. If a Gage R&R study shows measurement variation above 10 percent of tolerance, the data feeding your SPC charts cannot be trusted.
How does digital gauge inspection work?
A digital gauge sends its reading to your quality software the moment the operator takes it, so nobody writes or types the value.
- Measure: the operator uses a Bluetooth or wired caliper, micrometer, bore gauge or height gauge.
- Transmit: the value goes to a gateway or directly to the SPC or QMS server.
- Analyse: control charts update and capability figures such as Cp and Cpk recalculate.
- Alert: the system warns when the process drifts toward a control limit, before parts go out of tolerance.
What are the benefits of digital gauge inspection?
The benefits fall in four areas: data integrity, process control, traceability and throughput.
- Data integrity: the value reaches the record as measured, so transcription error drops out of the process.
- Process control: live charts let a team correct drift instead of sorting scrap afterwards.
- Traceability: each measurement carries a timestamp, the user and the gauge, which suits aerospace, medical device and automotive audits.
- Throughput: paired with fixtures or automation, measurement stops being the slowest step.
How do you implement digital gauge inspection in four steps?
Implement it in four steps: audit your current measurement system, choose durable hardware, integrate with your QMS or ERP, and train operators on why the data matters.
Start with the characteristics that cause the most scrap or the most audit findings. Pick gauges that survive coolant, dust and daily handling, and check that your software accepts their output format.
Which manufacturers gain most from digital gauges?
Manufacturers with tight tolerance bands and mandatory audits gain most, such as aerospace, medical device and automotive suppliers.
Dev Station builds the gauge integration, the records layer and the dashboards for these plants, and works with your instrument supplier on hardware. See our page on digital gauge inspection and our guide to digital inspection software, or send us your measurement plan.
Frequently asked questions
Quality engineers ask these questions before connecting gauges.
What is digital gauge inspection?
Measuring with electronic gauges that transmit each reading directly to quality software, with no manual recording.
What is Gage R&R and why does it matter?
Gage R&R measures repeatability and reproducibility of a measurement system. High variation relative to tolerance means the data in your SPC charts is unreliable.
Do digital gauges remove operator error completely?
Digital gauges remove transcription and reading errors. Placement and pressure still vary, so fixtures and training still matter.
Which gauges can connect to software?
Calipers, micrometers, bore gauges, height gauges and torque tools with Bluetooth or wired output. Check the output format with your software vendor first.
How do you start a digital gauge project?
Pick one characteristic that causes scrap or audit findings, connect the gauge, chart it for a quarter and judge the result on that station.
Want an AI assistant to summarize or cite this guide?
Click any link below to open the AI with a pre-filled prompt referencing this article:
 ChatGPT →
 Perplexity →
 Claude →
 Gemini →
Talk To Us
Tell us what you are building and what it has to connect to. An engineer answers, and you get a straight view of what the work would take.
Get In Touch →